Landscape India LogoLandscape India Logo
  • Home
  • Projects
  • Studio
  • Publication
    BlogsColumns / MediaMisc
  • Career
  • Contact
Leaf IndiaPBB PlantsResource Center
Navigation Preview

© 2026 landscape India. All rights reserved.

  • Instagram
  • Facebook
  • LinkedIn
  • Youtube
Footer LogoFooter Logo
HomeProjectsStudioPublicationsCareersContact
InstagramFacebookLinkedInYoutube

Get In Touch

501, South Tower, One 42, Behind Ashok Vatika, Bopal Ambli Road, Ahmedabad-380058

pbb-ahm@landscapeindia.net

+91 79269 23054

Unit No. 424, Prabhadevi Unique Industrial Estate Coop Hsg Soc Off Veer Savarkar Marg Prabhadevi, Mumbai- 400025

pbb-mum@landscapeindia.net

+91 22243 60100

© 2026 landscape India. All rights reserved.

InstagramFacebookLinkedInYoutube

Powered by:

Salt Pixels

THE TANK


“Retail interiors carry the responsibility of not just telling the story of a brand, but also creating an immersive experience for the customer. They allow for a customization of expression, and personality.”

Landscape India Project Image 1
Location
Mumbai
Typology
Retail Interiors
Built area
620 m2
 

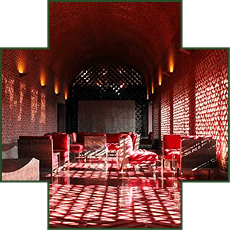
The Tank, in Mumbai, takes inspiration not just from the history of its location – Ballard Estate, the Alexandria Docks, and the story of the making of the area – but also the history of the city. It is presented almost as a deconstructed ship, or a dockyard warehouse. The various elements reinstate this narrative.

Landscape India Project Slide 1
Landscape India Project Slide 2
Landscape India Project Slide 3
Landscape India Project Slide 4
Landscape India Project Slide 5
Landscape India Project Slide 6
Landscape India Project Slide 7
Landscape India Project Slide 8
Landscape India Project Slide 9
Landscape India Project Slide 10
Previous
Next
Landscape India Project Image

In a retail setting, it is important that the transition from the outside to the inside is not overwhelming. With this in mind, the threshold is open, laid out as if one were entering a modest living space, rather than a boutique store.

Through the store, the layout creates different densities - sometimes through the placement of the various elements; at times through the porosity of the material that has been used. It allows for ample personal space within this public establishment.

Landscape India Project Image

Unlike other retail establishments where lighting is bright, the Tank has chosen to maintain a darker, softer ambience. A squid light sculpture, created by Vyom Mehta, spans the ceiling, connecting an otherwise seemingly discontinuous space.

The material choice and tone of the space is neutral and rustic; constantly creating connections with shipyards, and the water that borders the city. This presents a contrast to the wares that the space displays.

Landscape India Project Image

Boat seating has been repurposed as seating within the space. Barrels have been used as display objects. Walls and storage spaces have been created to resemble dockyard containers.

The adaptability of the layout of the space is heightened by metal displays that have been placed on casters.

Landscape India Project Image

The interior design of the space is unconventional. Even so, it does not stray away from the core of the function assigned to the space.
Landscape India Project Slide 1
Landscape India Project Slide 2
Landscape India Project Slide 3
Landscape India Project Slide 4
Landscape India Project Slide 5
Landscape India Project Slide 6
Landscape India Project Slide 7
Landscape India Project Slide 8
Landscape India Project Slide 9
Landscape India Project Slide 10
Previous
Next

Continue Reading

THE ARK - INTERIORS
Project

THE ARK - INTERIORS

A Space for Us
Project

A Space for Us

Kaiwan Mehta writes about the Tank – The oyster and the pearl.
Media

Kaiwan Mehta writes about the Tank – The oyster and the pearl.

Tracing the historical legacy-the tank
Blog

Tracing the historical legacy-the tank