Landscape India LogoLandscape India Logo
  • Home
  • Projects
  • Studio
  • Publication
    BlogsColumns / MediaMisc
  • Career
  • Contact
Leaf IndiaPBB PlantsResource Center
Navigation Preview

© 2026 landscape India. All rights reserved.

  • Instagram
  • Facebook
  • LinkedIn
  • Youtube
Footer LogoFooter Logo
HomeProjectsStudioPublicationsCareersContact
InstagramFacebookLinkedInYoutube

Get In Touch

501, South Tower, One 42, Behind Ashok Vatika, Bopal Ambli Road, Ahmedabad-380058

pbb-ahm@landscapeindia.net

+91 79269 23054

Unit No. 424, Prabhadevi Unique Industrial Estate Coop Hsg Soc Off Veer Savarkar Marg Prabhadevi, Mumbai- 400025

pbb-mum@landscapeindia.net

+91 22243 60100

© 2026 landscape India. All rights reserved.

InstagramFacebookLinkedInYoutube

Powered by:

Salt Pixels

RUBAMIN, HALOL

 
“Undertaking the refurbishment of a campus geared towards industrial production requires various elements coming together - foremost of which are an understanding of the mechanisms of production, and the various functions that facilitate it; all the while instilling merit, and inculcating these ideas into the process of building.”
Landscape India Project Image 1
Location
Halol
Typology
Industrial
Site area
223409 m2
Built area
30563 m2
 

A little over two hours from Ahmedabad, located in Halol is an industrial complex - one that encompasses within it a large manufacturing unit that was in need of refurbishment, and maintenance. It is a plant for Rubamin Pvt. Ltd. – the top manufacturers, and suppliers of Zinc and Molybdenum - amongst other materials - in the country. It is a chemical processes company - with sustainability at the core of all the initiatives that it undertakes.

Landscape India Project Image 1

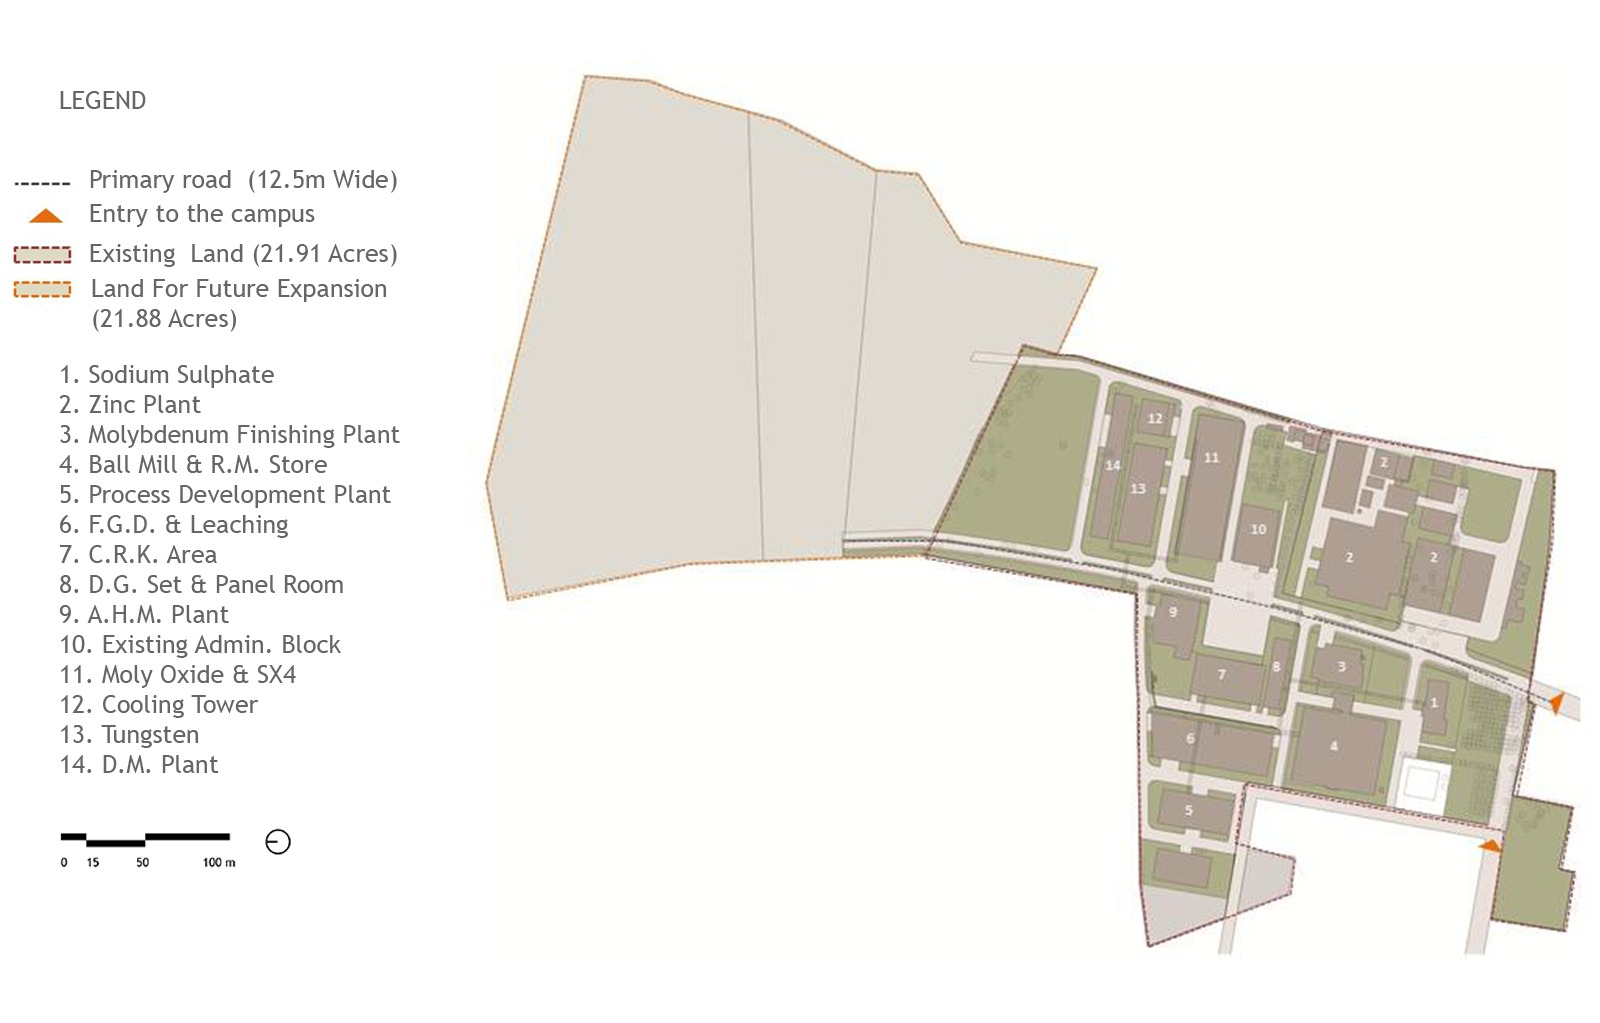

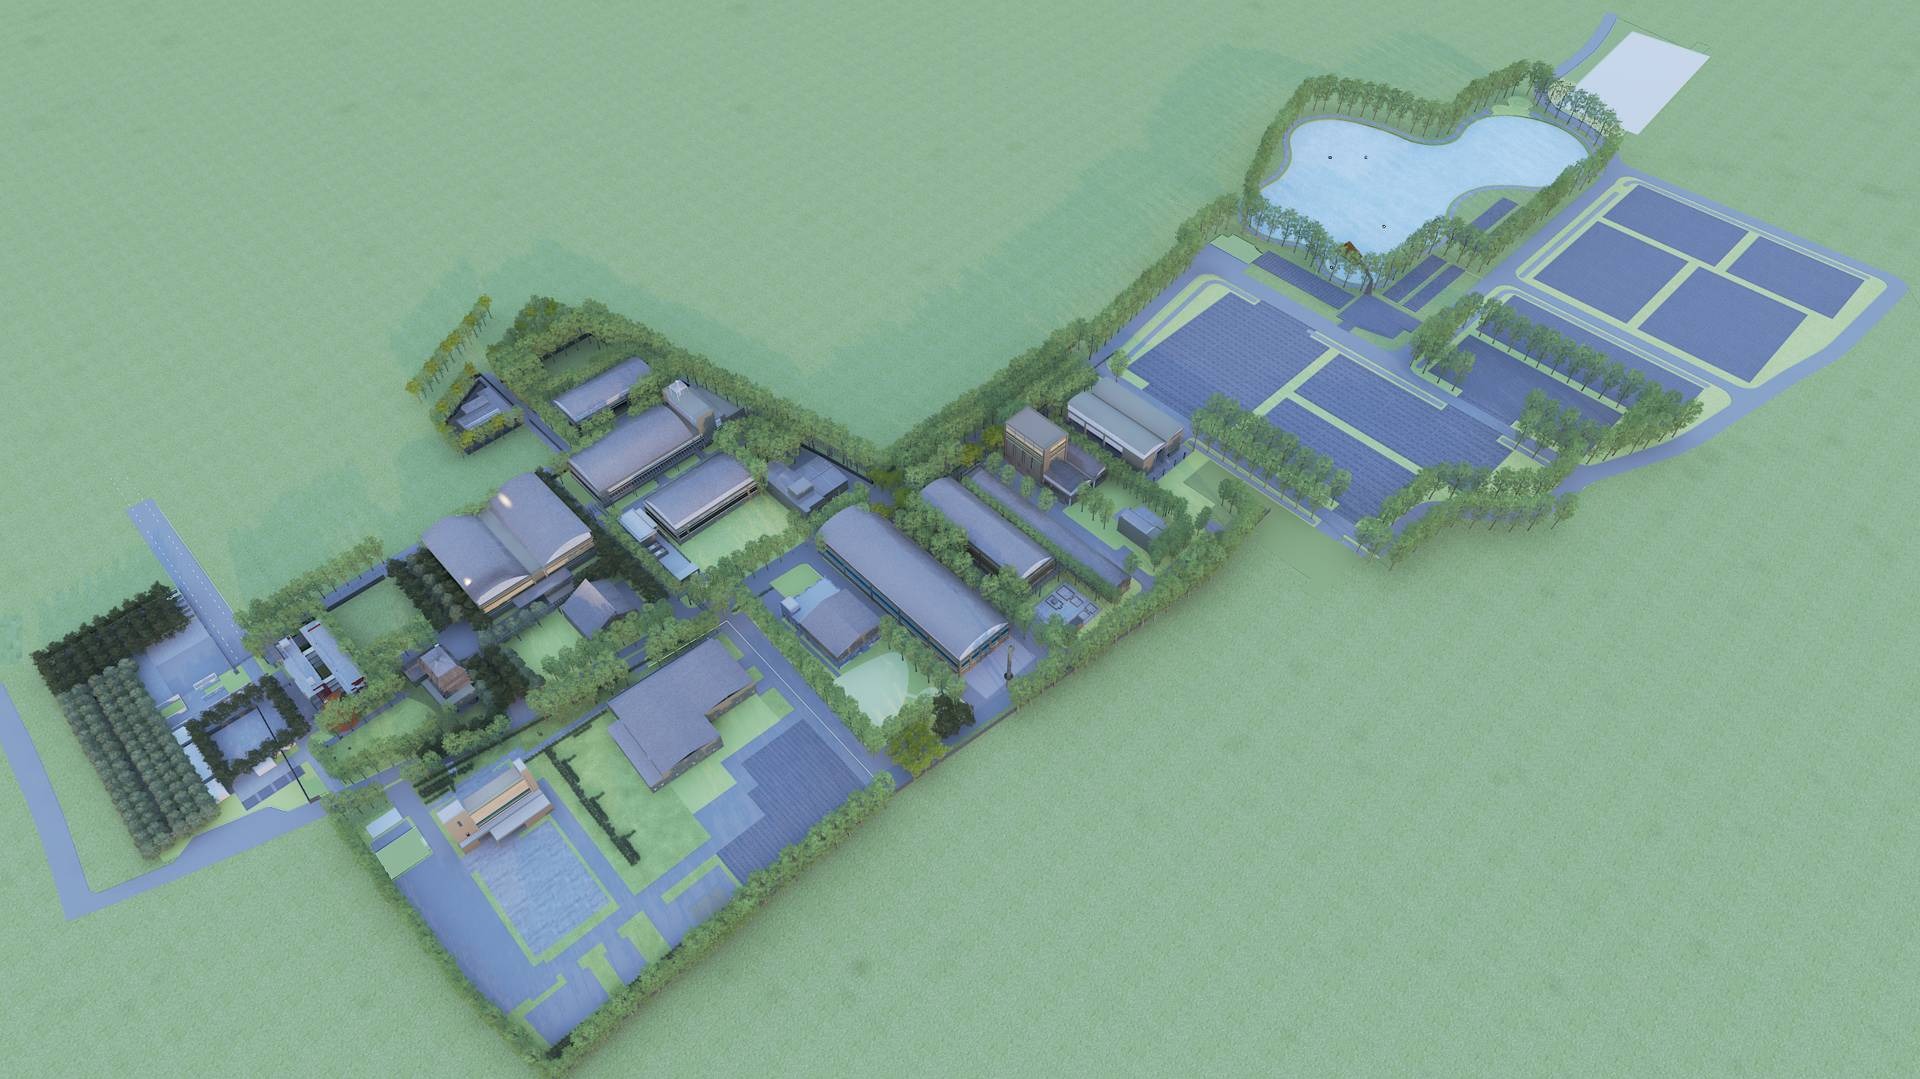
The facility is inclusive of common utility buildings, storage and warehouses, process plant buildings, and the administration building. The studio was invited to refurbish the existing buildings that were in a decrepit state, and also design new buildings that would be invested with the ability to provide a renewed sense of zeal.

Landscape India Project Slide 1
Landscape India Project Slide 2
Landscape India Project Slide 3
Landscape India Project Slide 4
Landscape India Project Slide 5
Landscape India Project Slide 6
Landscape India Project Slide 7
Previous
Next



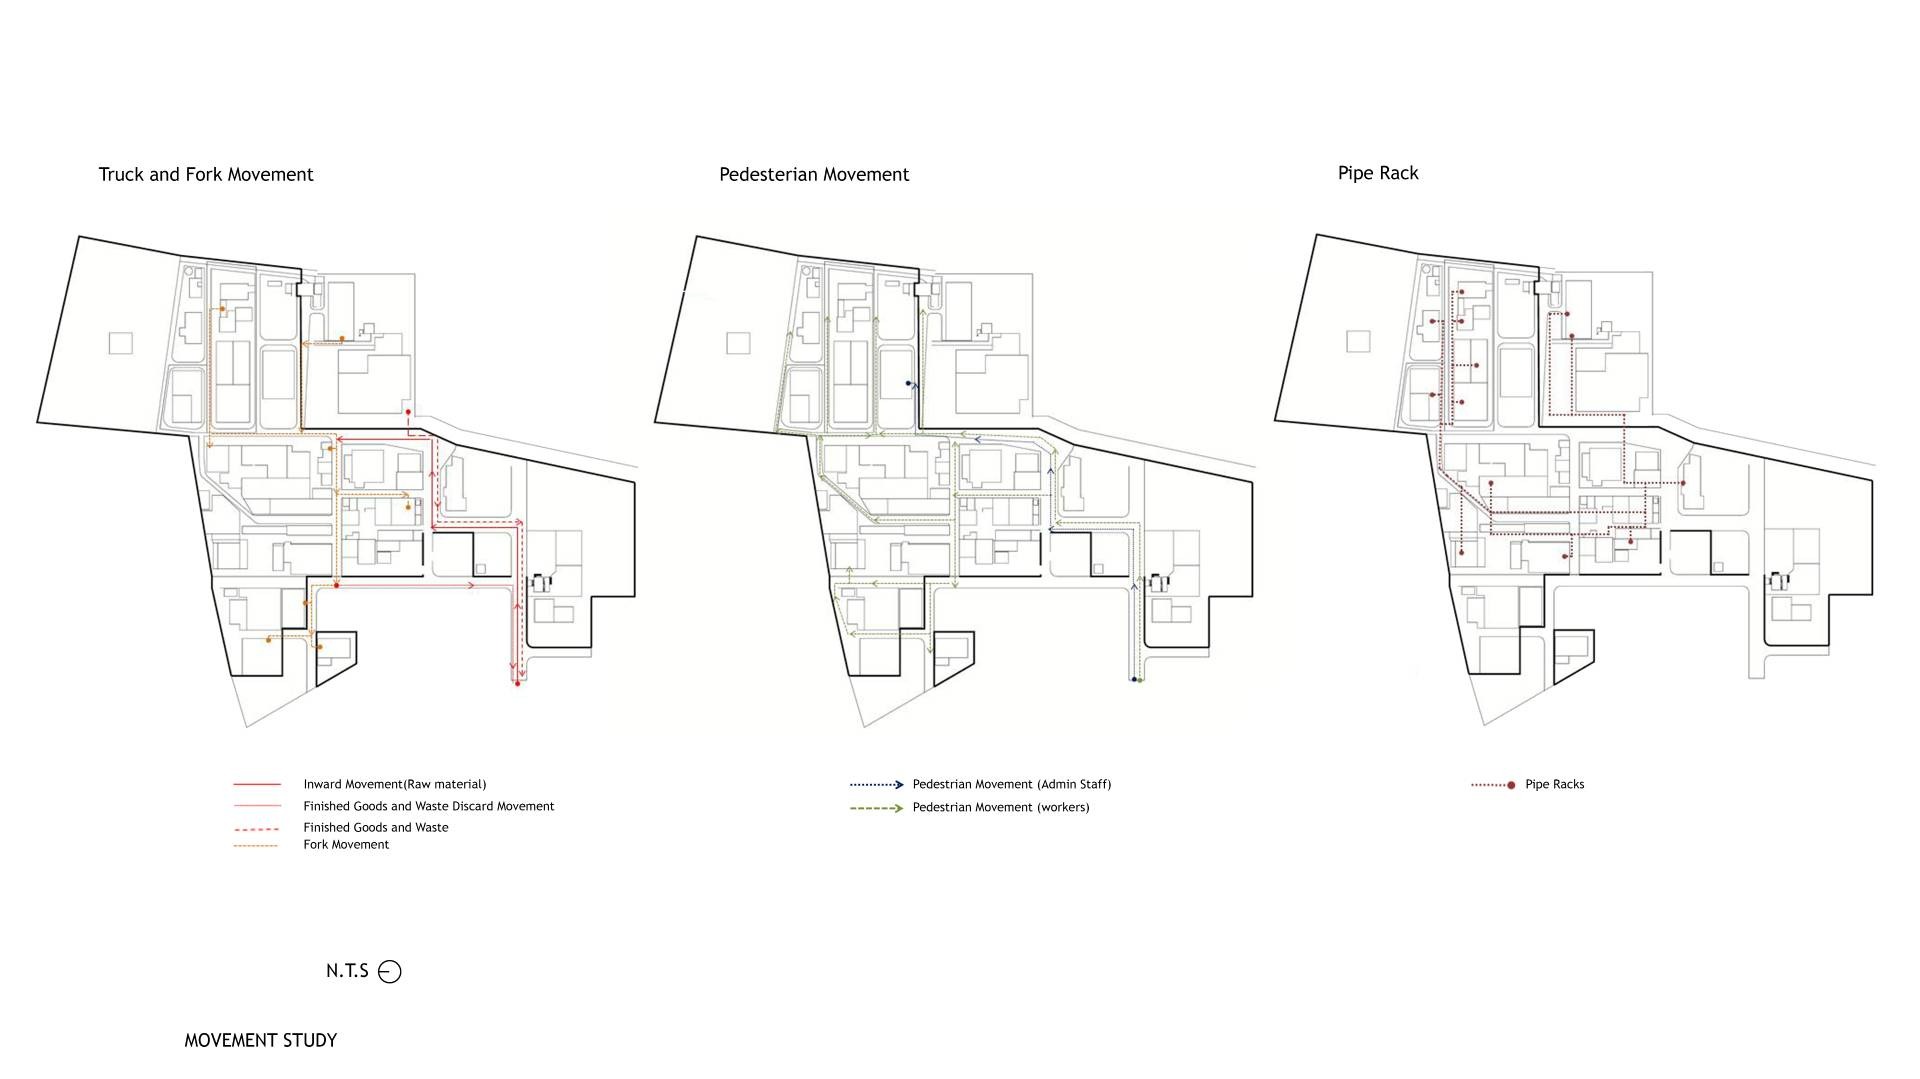
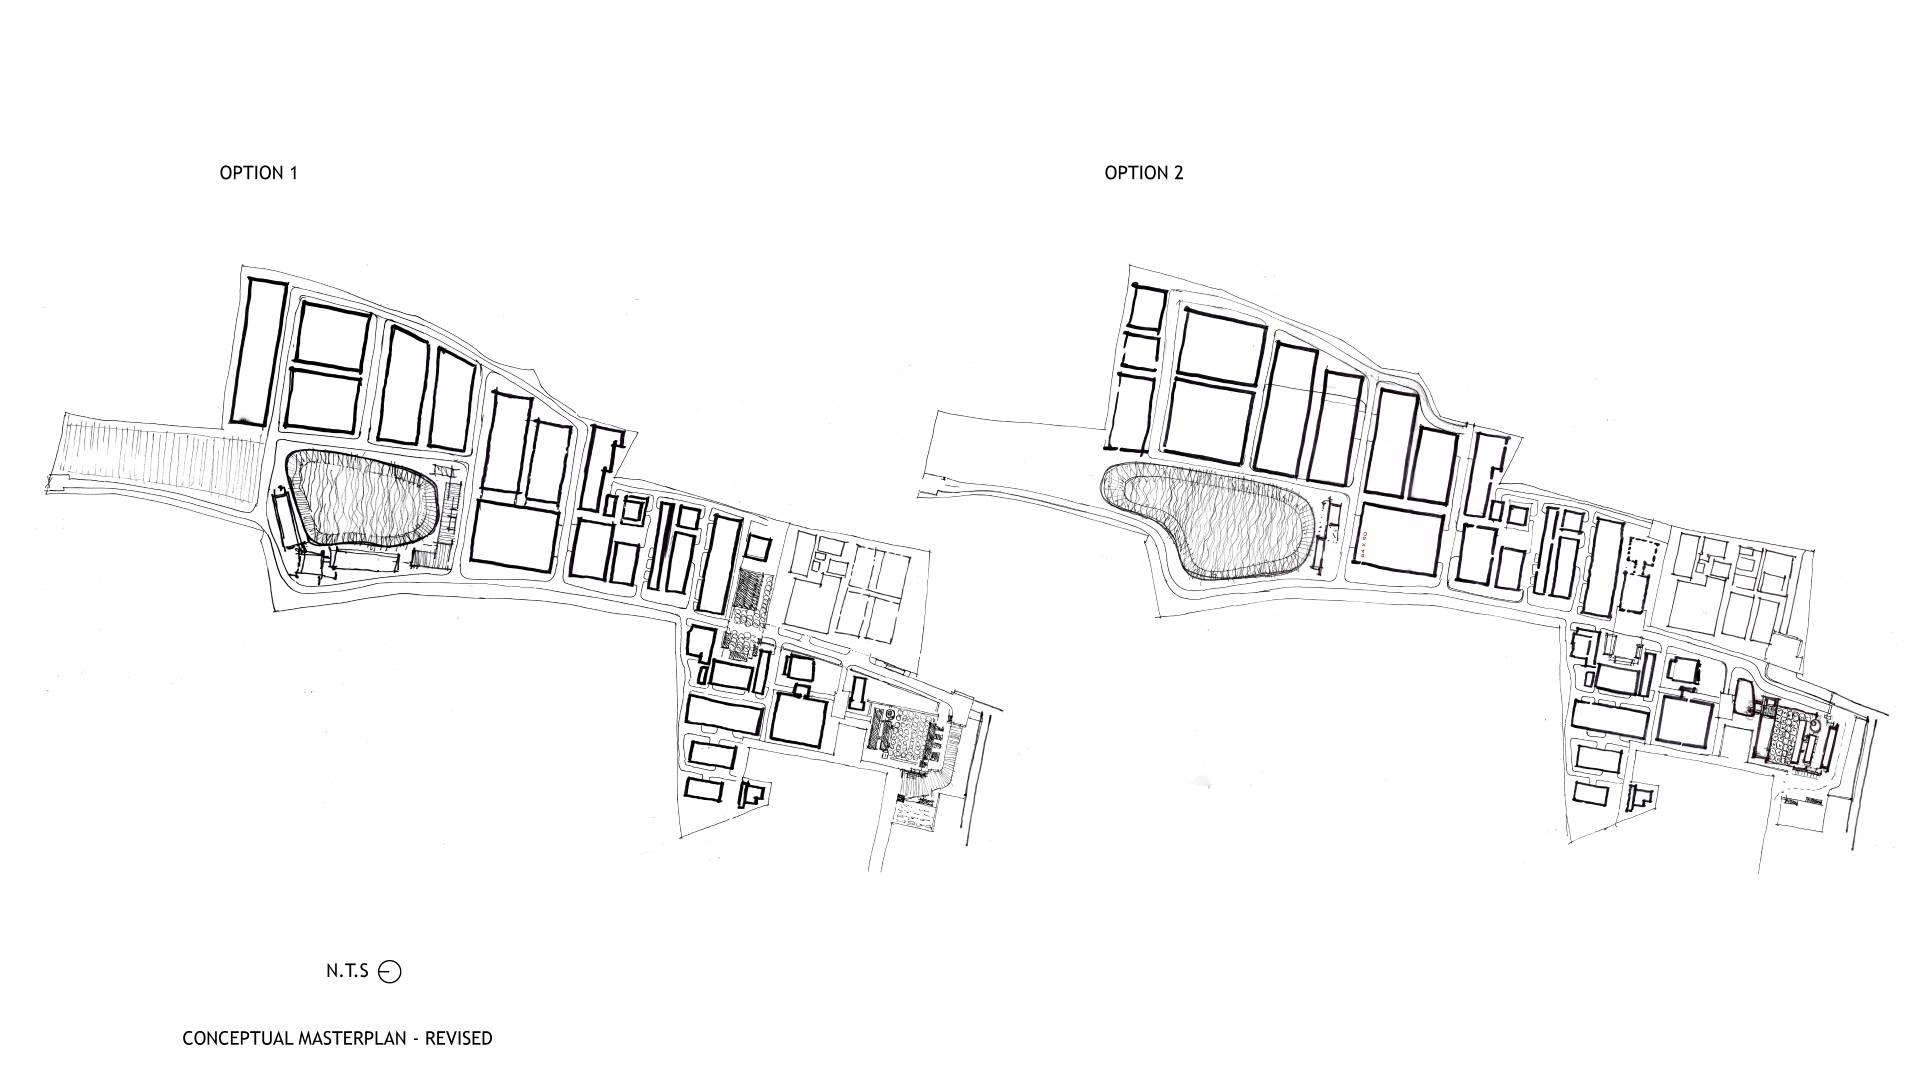
The building process, then, has been optimised for production, and operational movement, along with a focus on determining a consistent design language that is adaptable. There is a Main Spine that runs across the land. The function of the buildings has been divided into production facilities, versus non-production facilities. The project was focused on sustainability; and then on creating Energy Positive Buildings, Lighting, Waste Management, and Water Management.

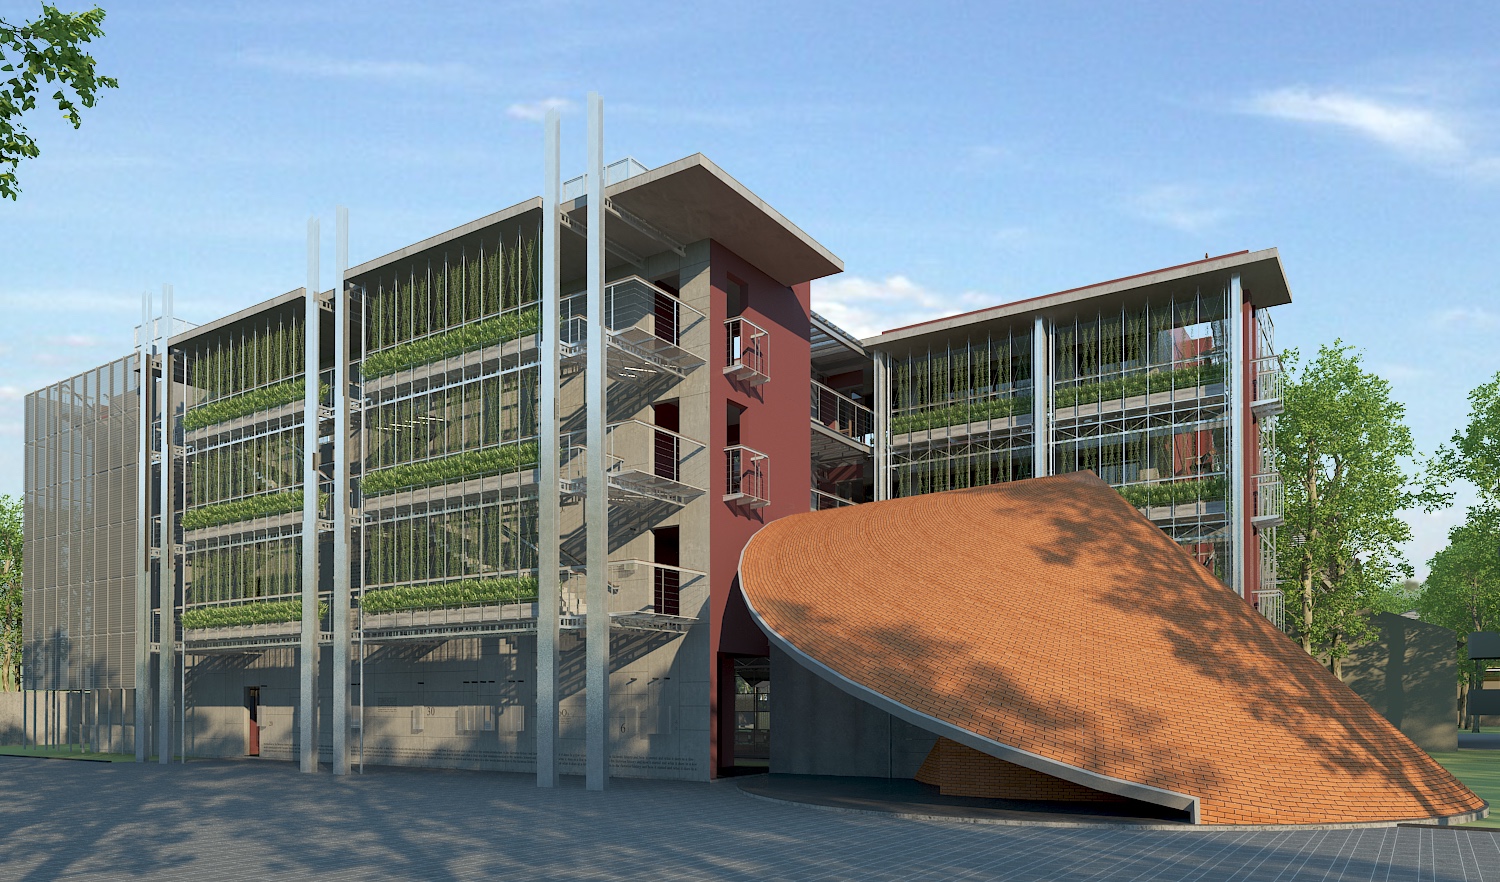

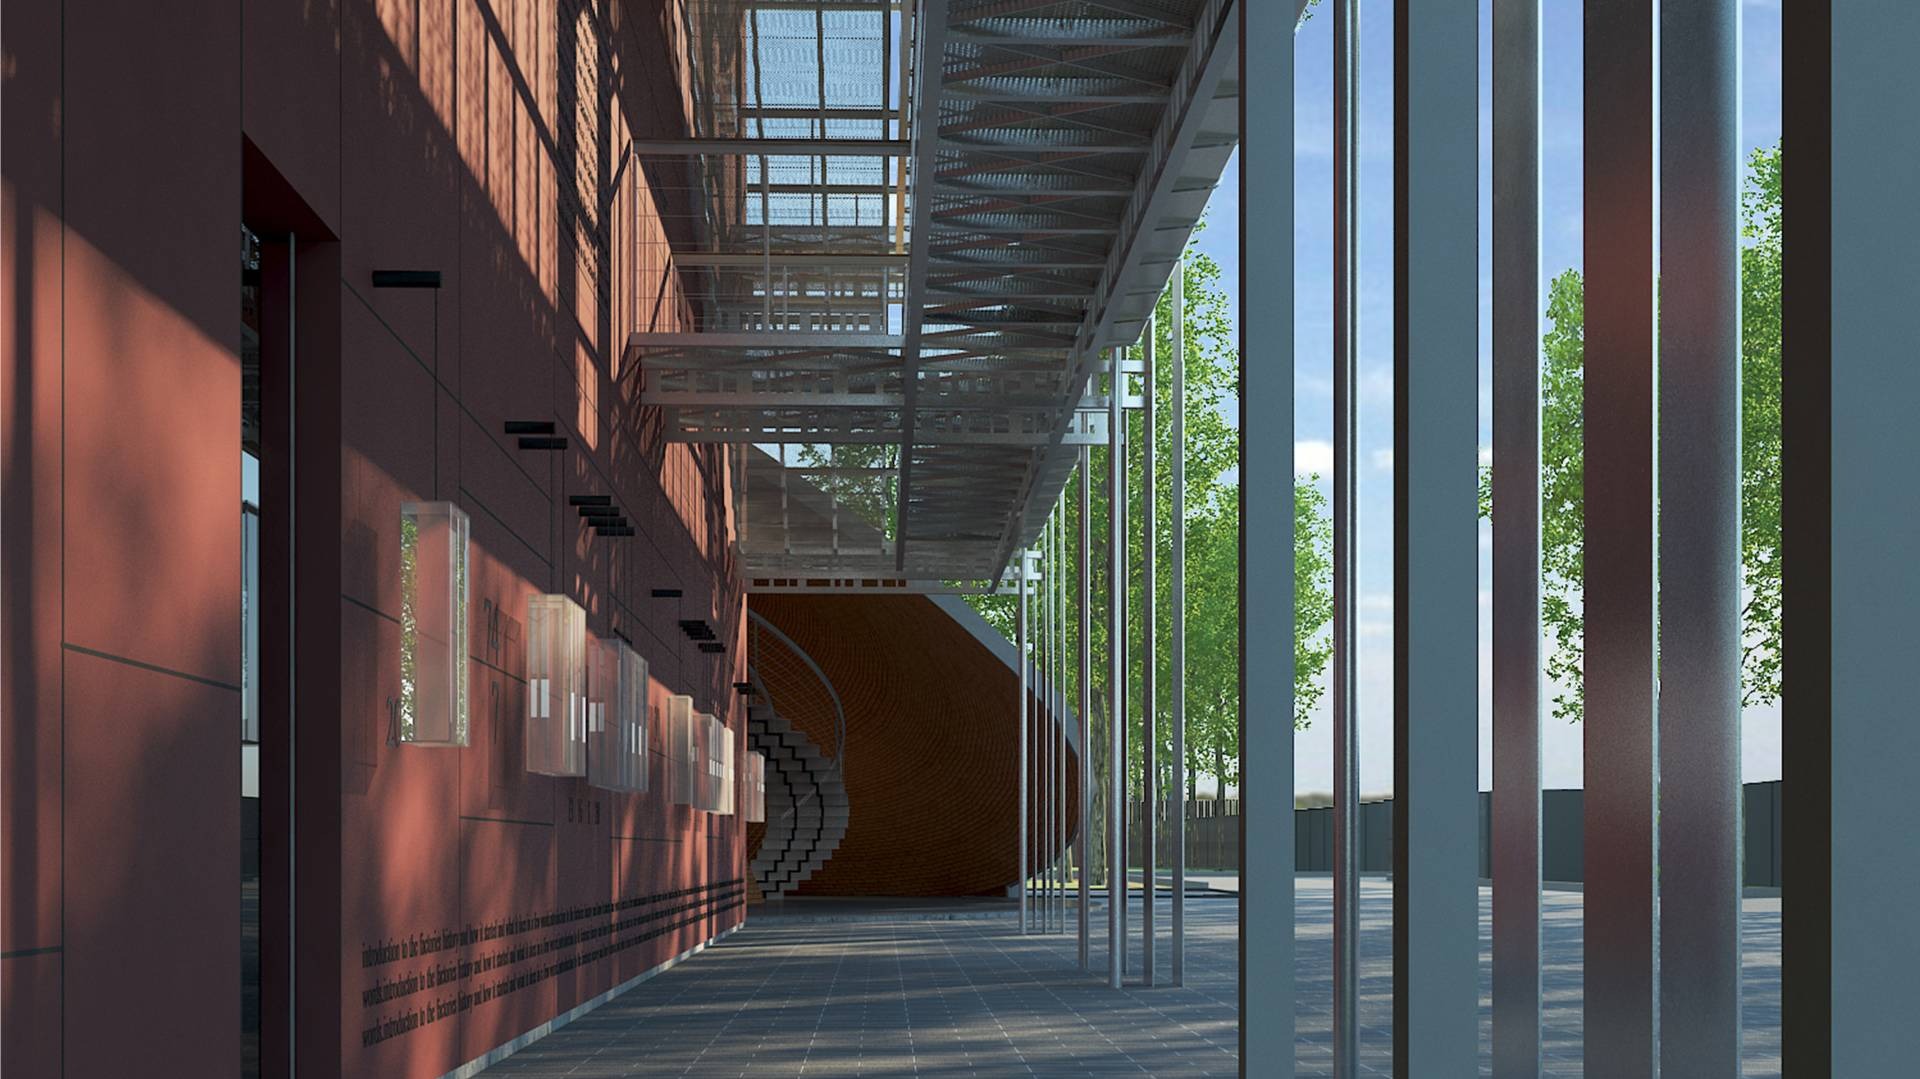
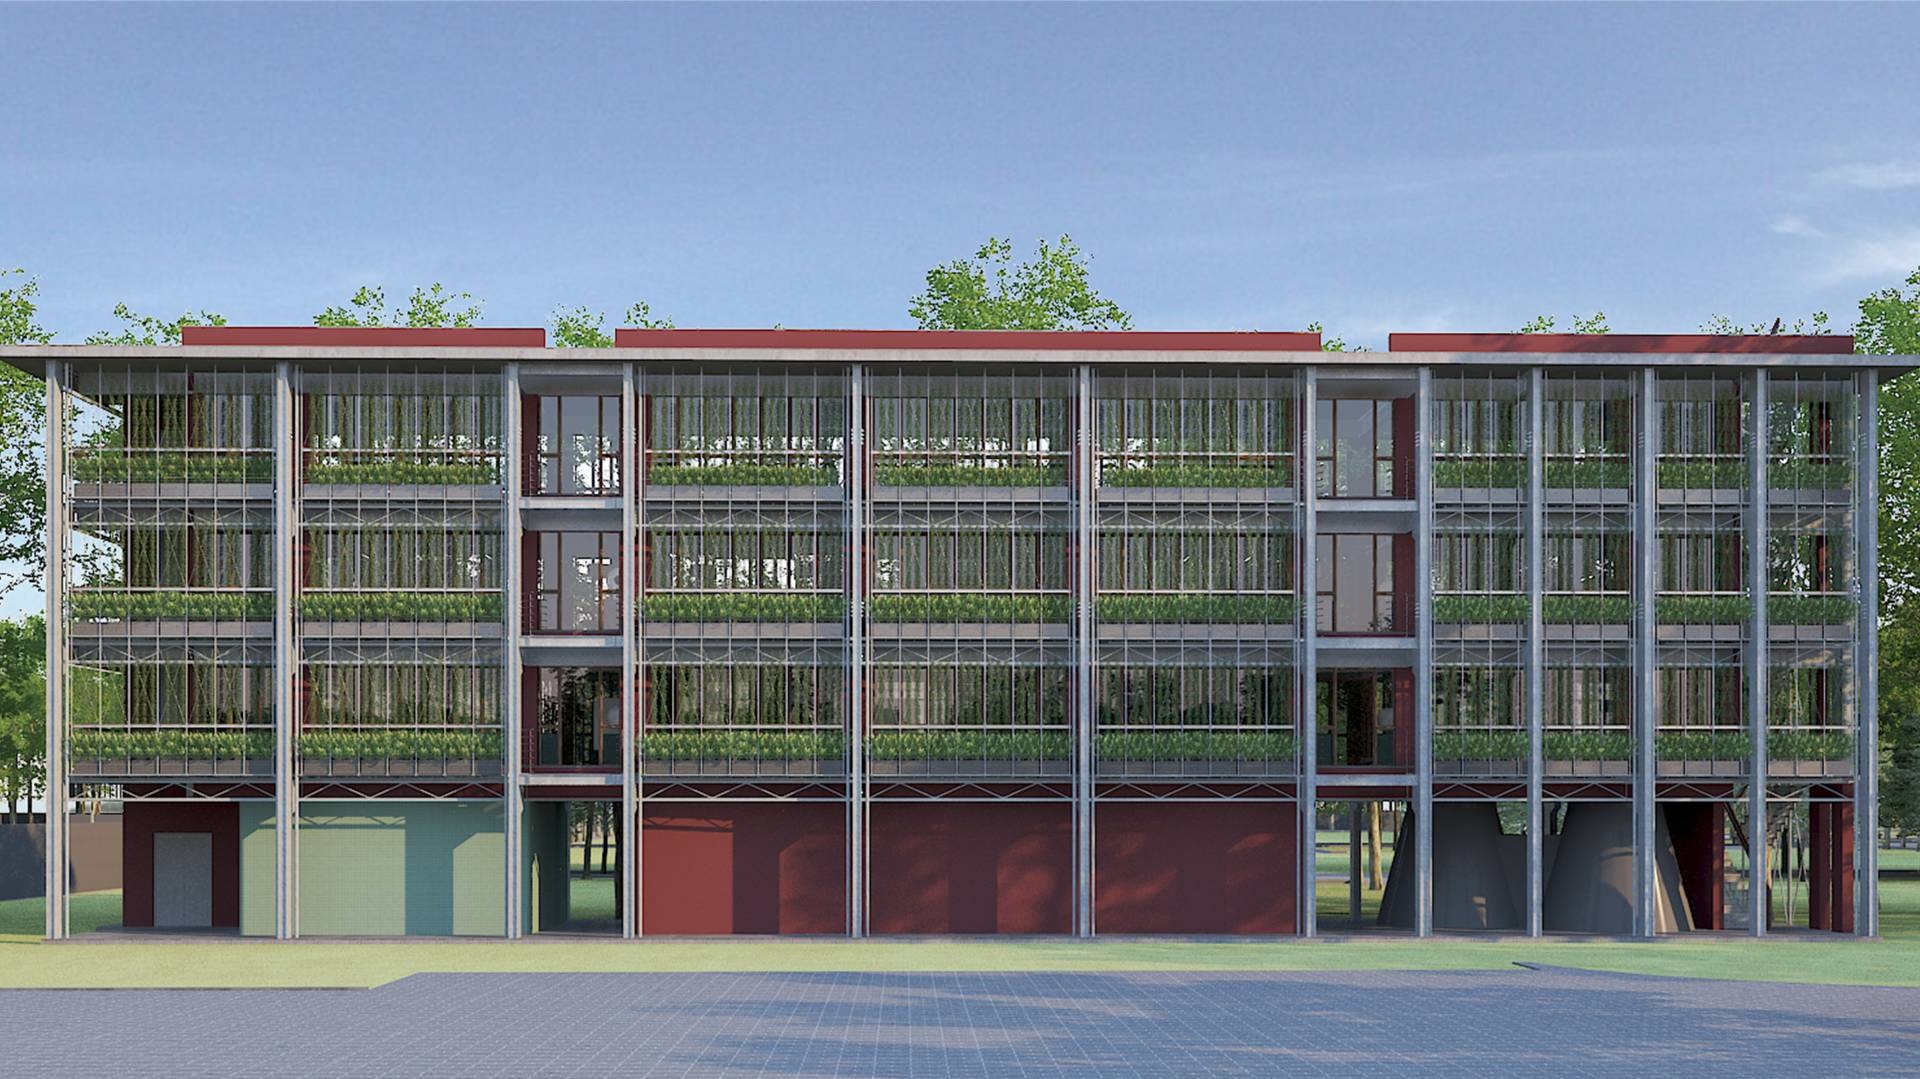
The Administrative Building - completely redesigned – has become the entrance gesture – one that adds drama, character, and most significantly identity to the land. The building is sited on a land that had a few existing trees, which were then transplanted. 

Landscape India Project Image

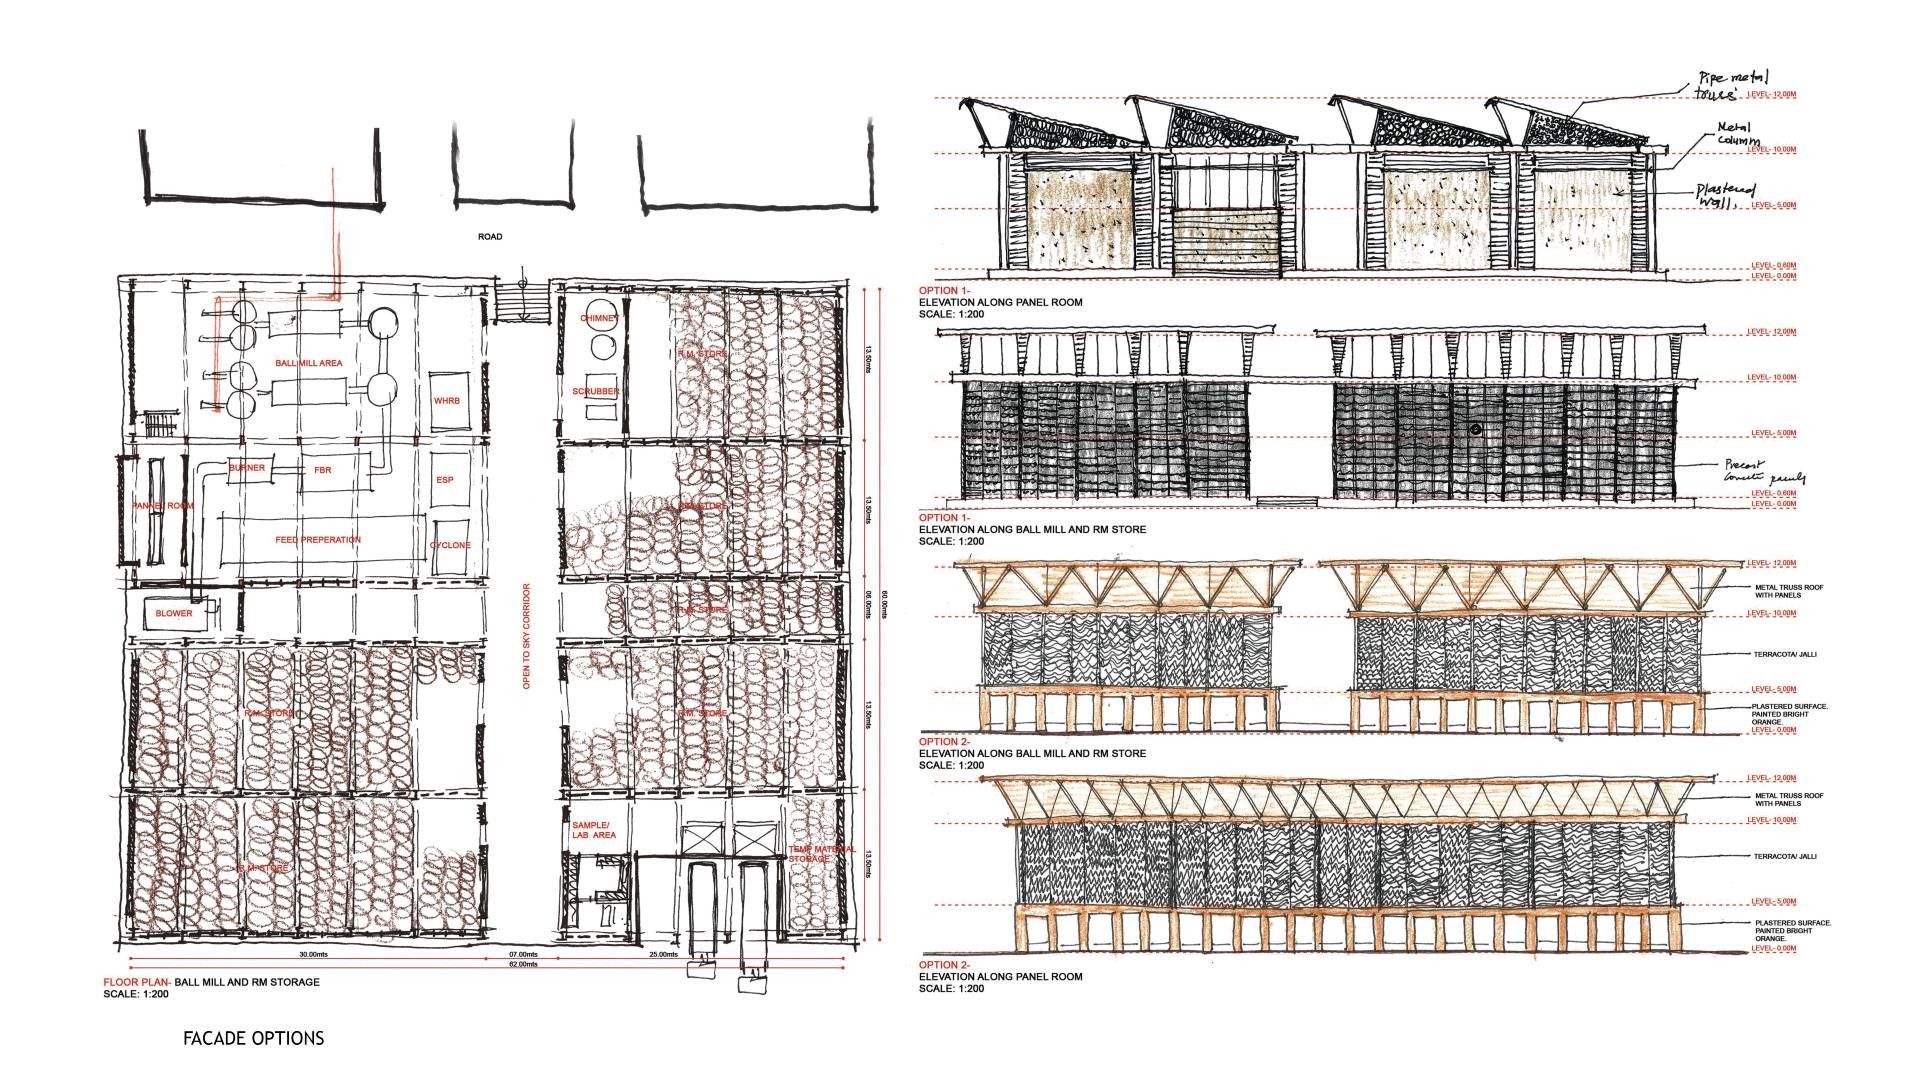
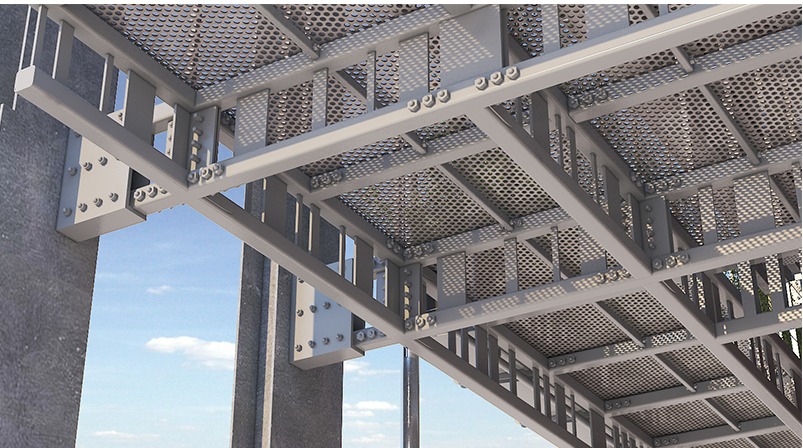
The making of the building itself has been a unique process – with sections of it being pre-fabricated off-site, and then the whole coming together on the land. This has required precision in the envisioning of detail, along with an in-depth understanding of how the parts would come together.  

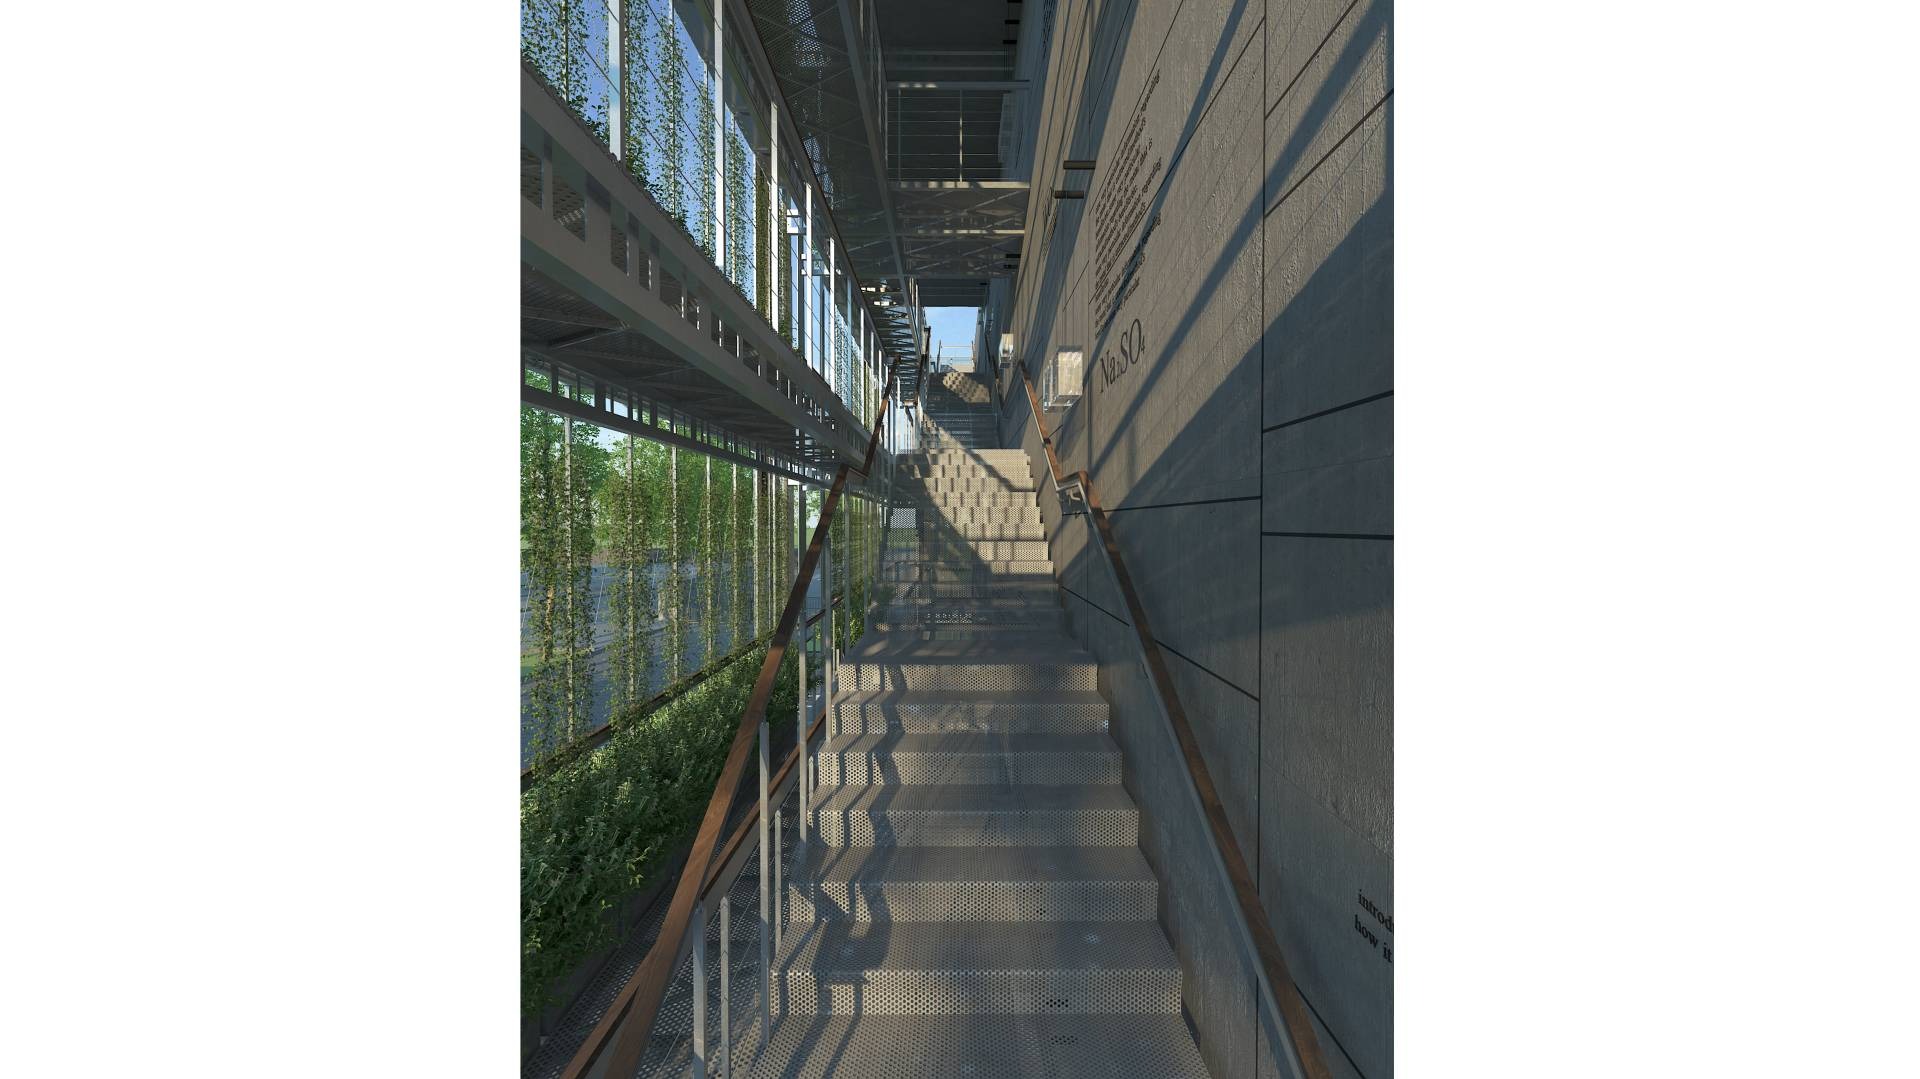
The Administrative Building has been designed as two blocks with a courtyard in between. It communicates ideas of sustainability by looking at processes for food production, energy efficiency, and pure air. 

Landscape India Project Image

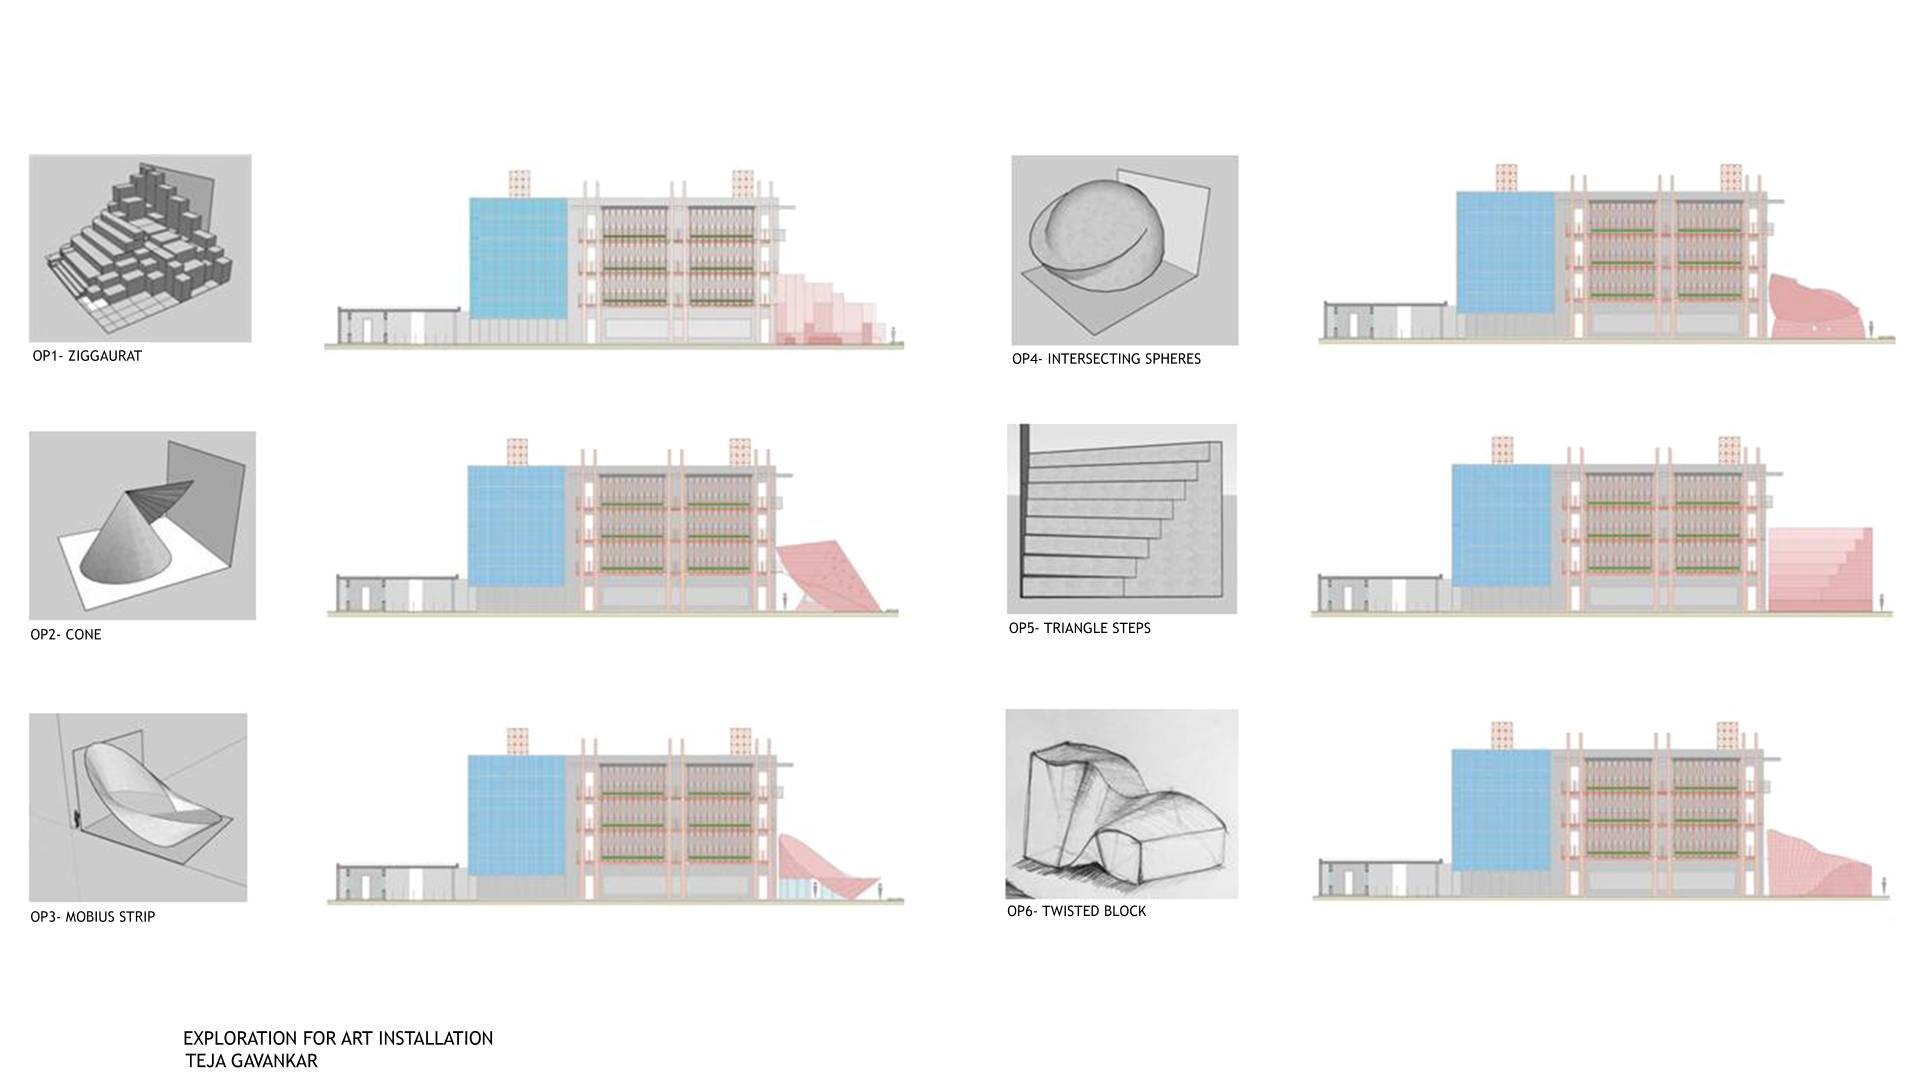
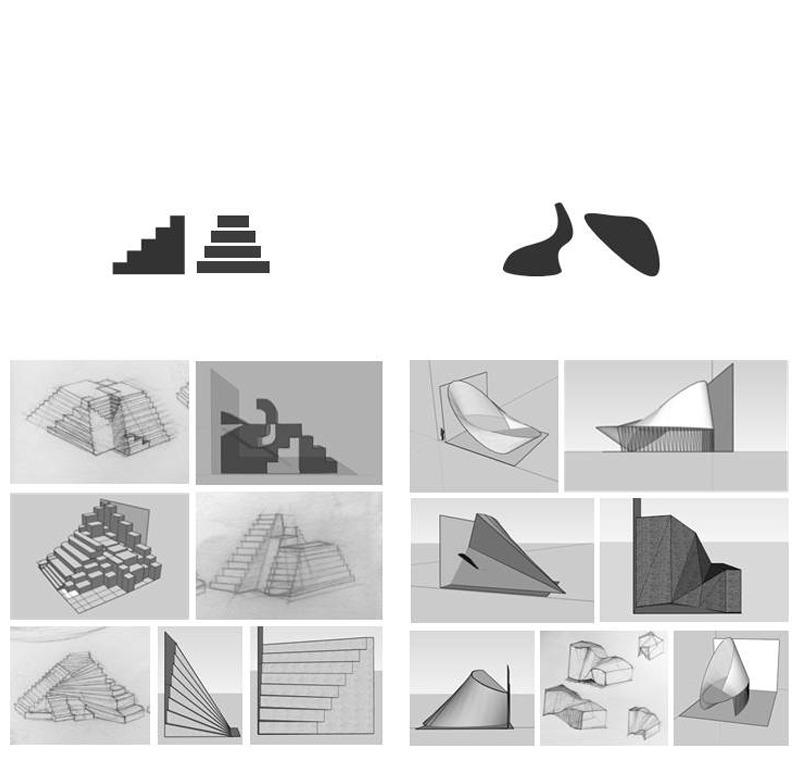
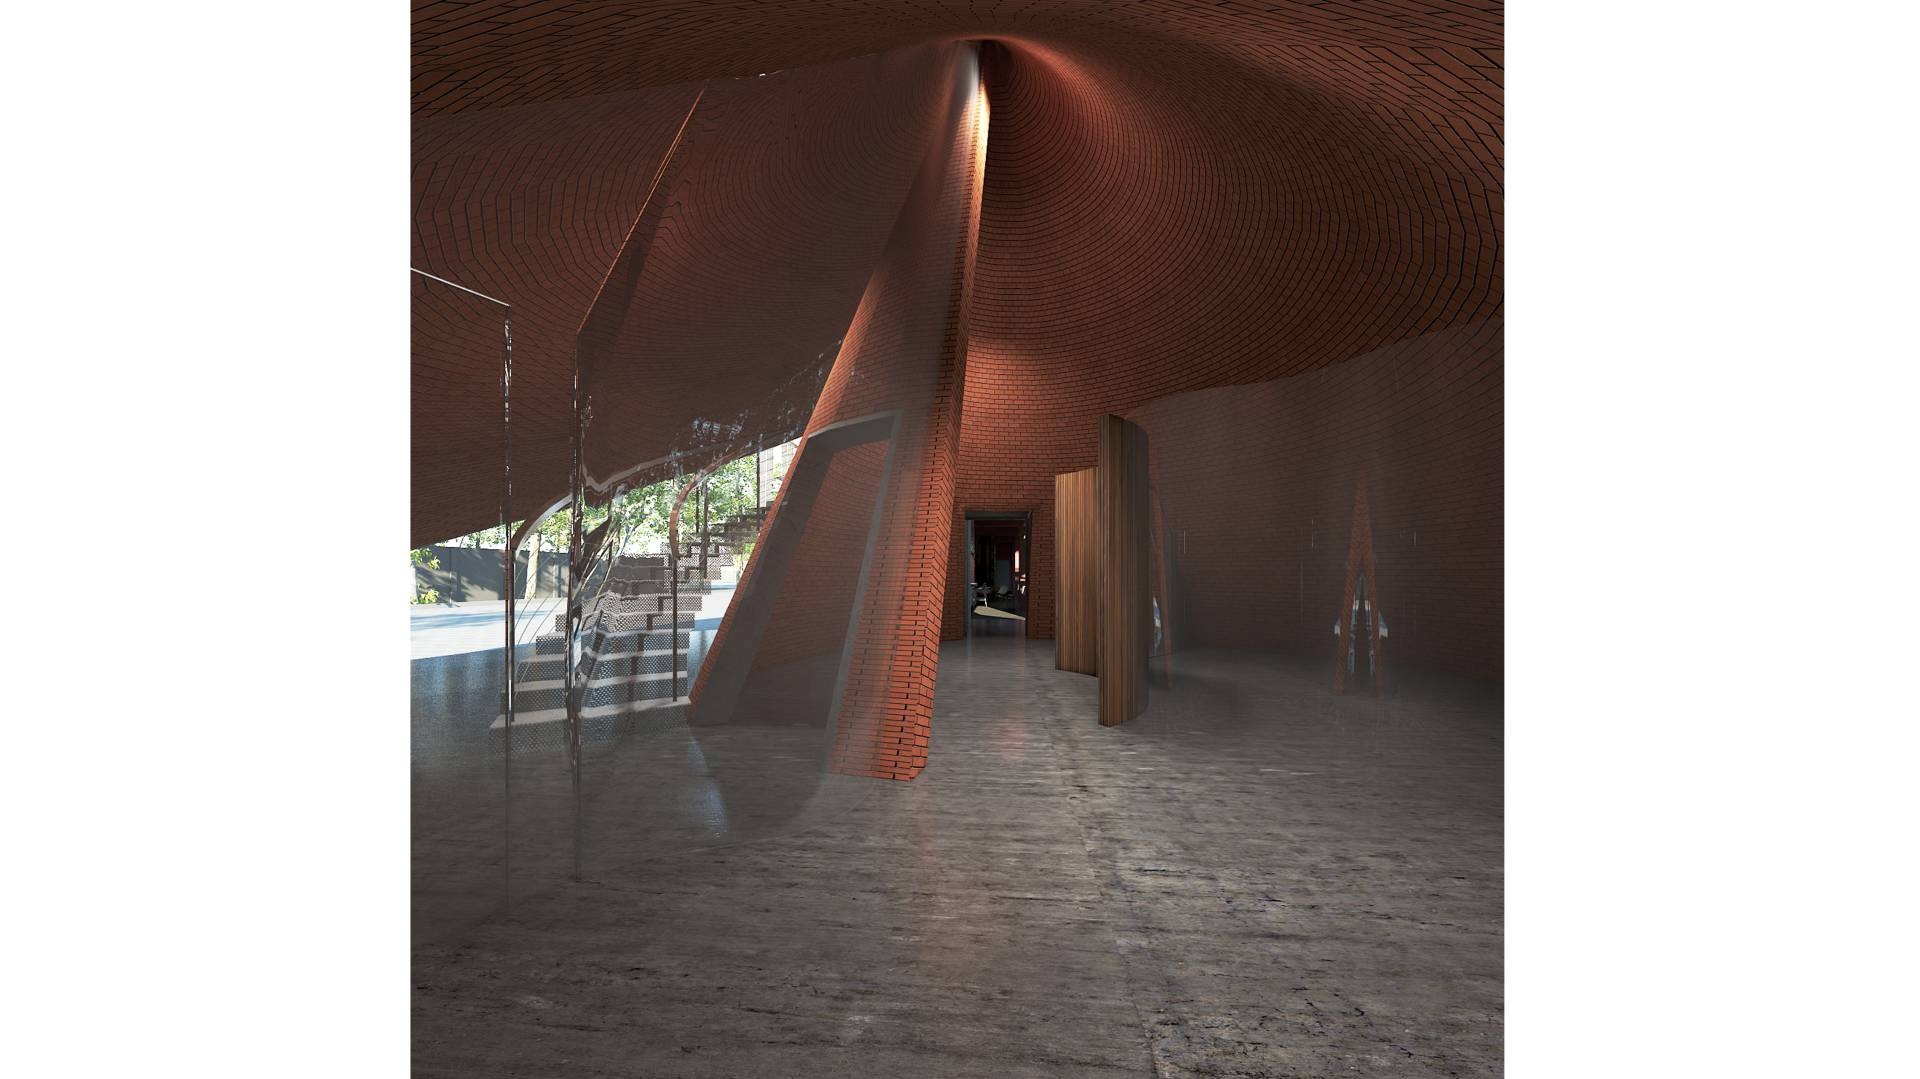
A process of cohesion, the studio worked with Teja Gavanekar, an artist who imagined many renditons for the entrance into the administration building - ultimately settling on a conical brick structure.


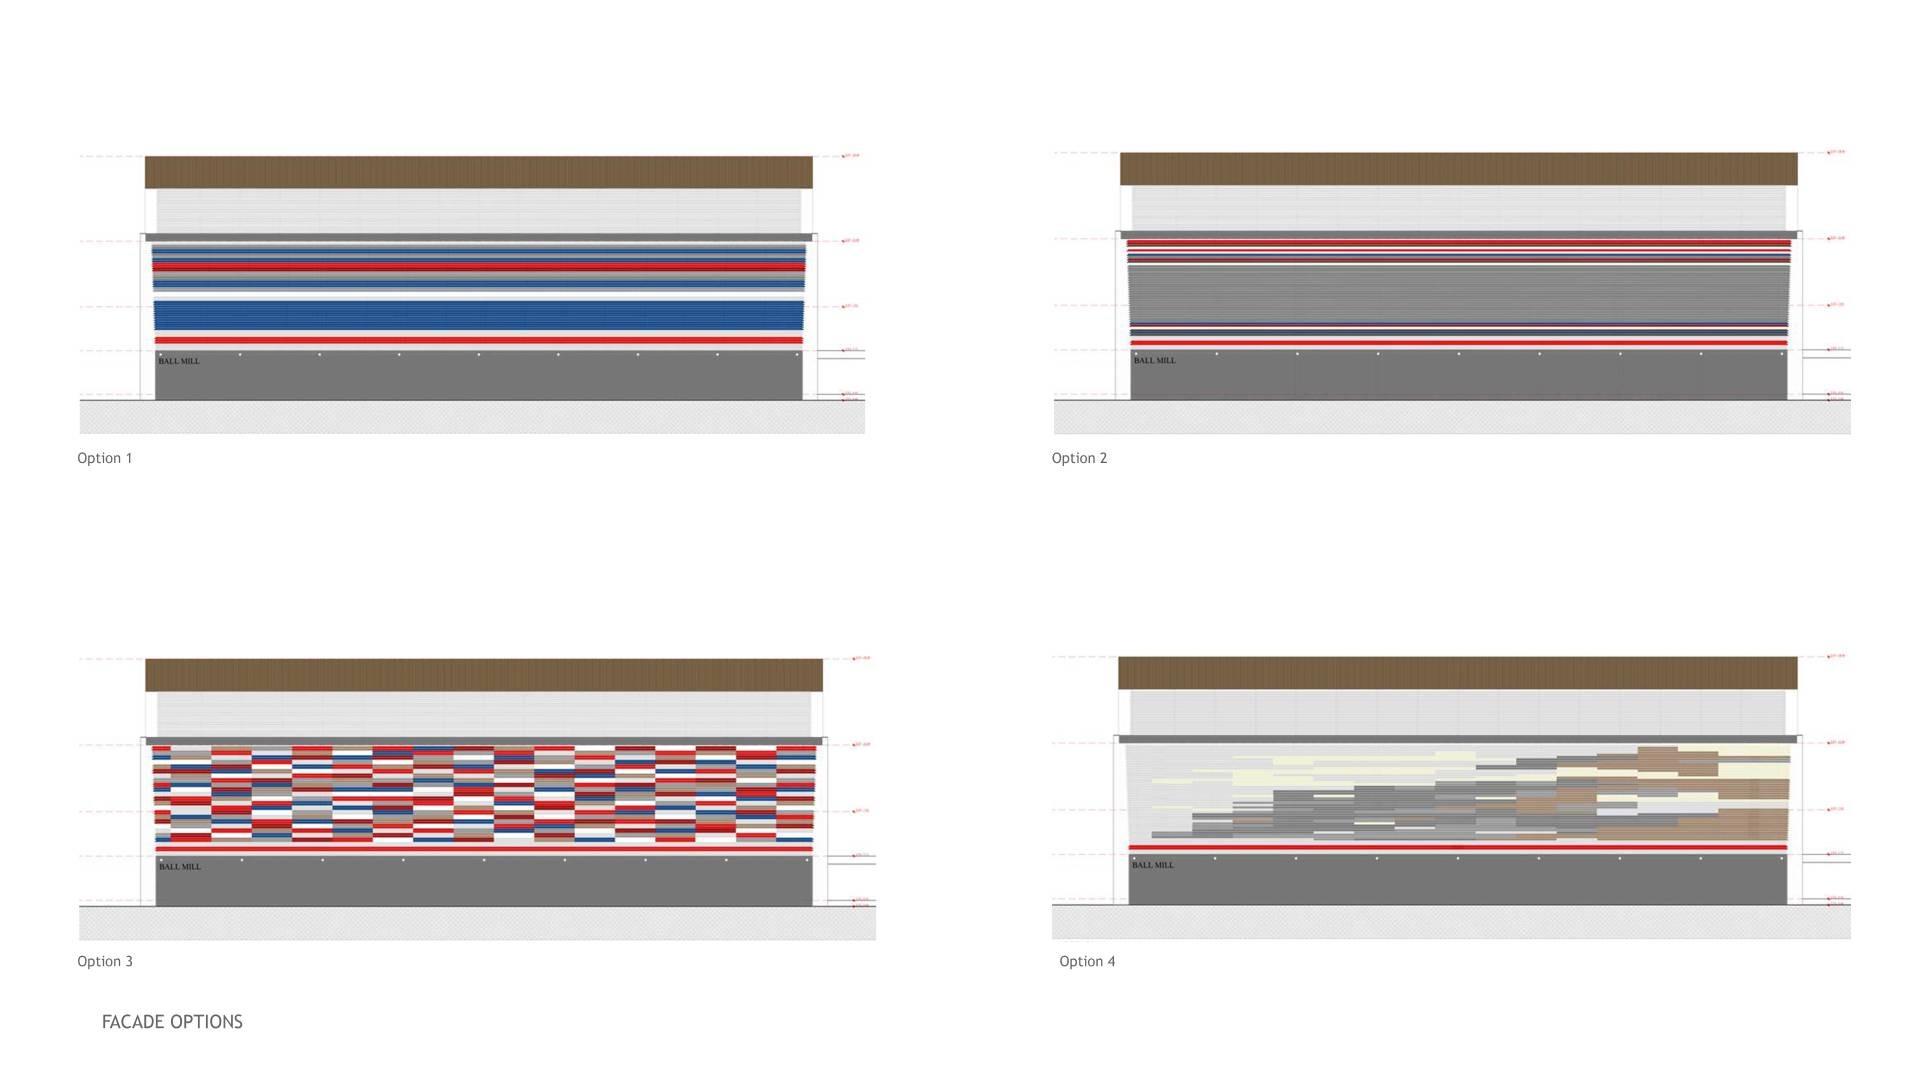
For the production buildings, the design process used coloured bands - at times blue, at other times brown, or even green - to specifically indicate the function of the building, and indeed the processes the space has been entrusted with. In the future, an R & D centre next to the reservoir, and a canteen will be added.  
Landscape India Project Image

The design process has added, to what might have otherwise been only a manufacturing facility, a sense of uniqeness, and in so doing informed the interactions that are undertaken in the space. 

Landscape India Project Slide 1
Landscape India Project Slide 2
Landscape India Project Slide 3
Landscape India Project Slide 4
Landscape India Project Slide 5
Landscape India Project Slide 6
Landscape India Project Slide 7
Previous
Next

Continue Reading

DAHEJ - PHARMACEUTICAL PLANT
Project

DAHEJ - PHARMACEUTICAL PLANT