“Design goes beyond ideas of scale - holding within it the ability to express spatiality, and create narratives even through the smallest of design interventions.”
Location
Mumbai
Typology
Office Intervention
Site area
315 sq.m
The Studio has always maintained that design expression is not a function of scale, but rather of intent. It has demonstrated this in many of its previous undertakings - whether it be in the design of very contained private gardens, or even play spaces for children. This comes from the belief that while, normally, these spaces tend to be ones that are oft neglected, they are marking time; awaiting the exploration of their full potential. Spaces such as these must be recognised.
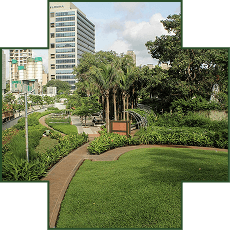
It was just a space such as this in Mumbai that the Studio reimagined a few years ago. It was an unoccupied area that was a part of an office complex. It was also a response to a stipulation that, in the context of commercial buildings such as this, a certain amount of land must be designated as recreational grounds.
The site itself had a level difference - with the area in question being at a lower level. And so, it became necessary that these level differences were addressed - with ours meeting the higher datum; working with the existent grade of the land. The initial ideations of the space began around the time of the pandemic; as a result there was time to set a process with young designers in the studio to examine the space, and explore the possibilities that could be expressed.
Slowly, a form was arrived at - one that expressed itself as a series of steps which now serve as spaces for social gatherings.
And then, along these steps are trellised areas that are executed as steel structures with creepers which, over time, will create a dense canopy. They hold, within them, the potential of becoming spaces of performance; imbibing with the larger context, a sense of joy and happiness.
They also have the ability to function as working spaces.
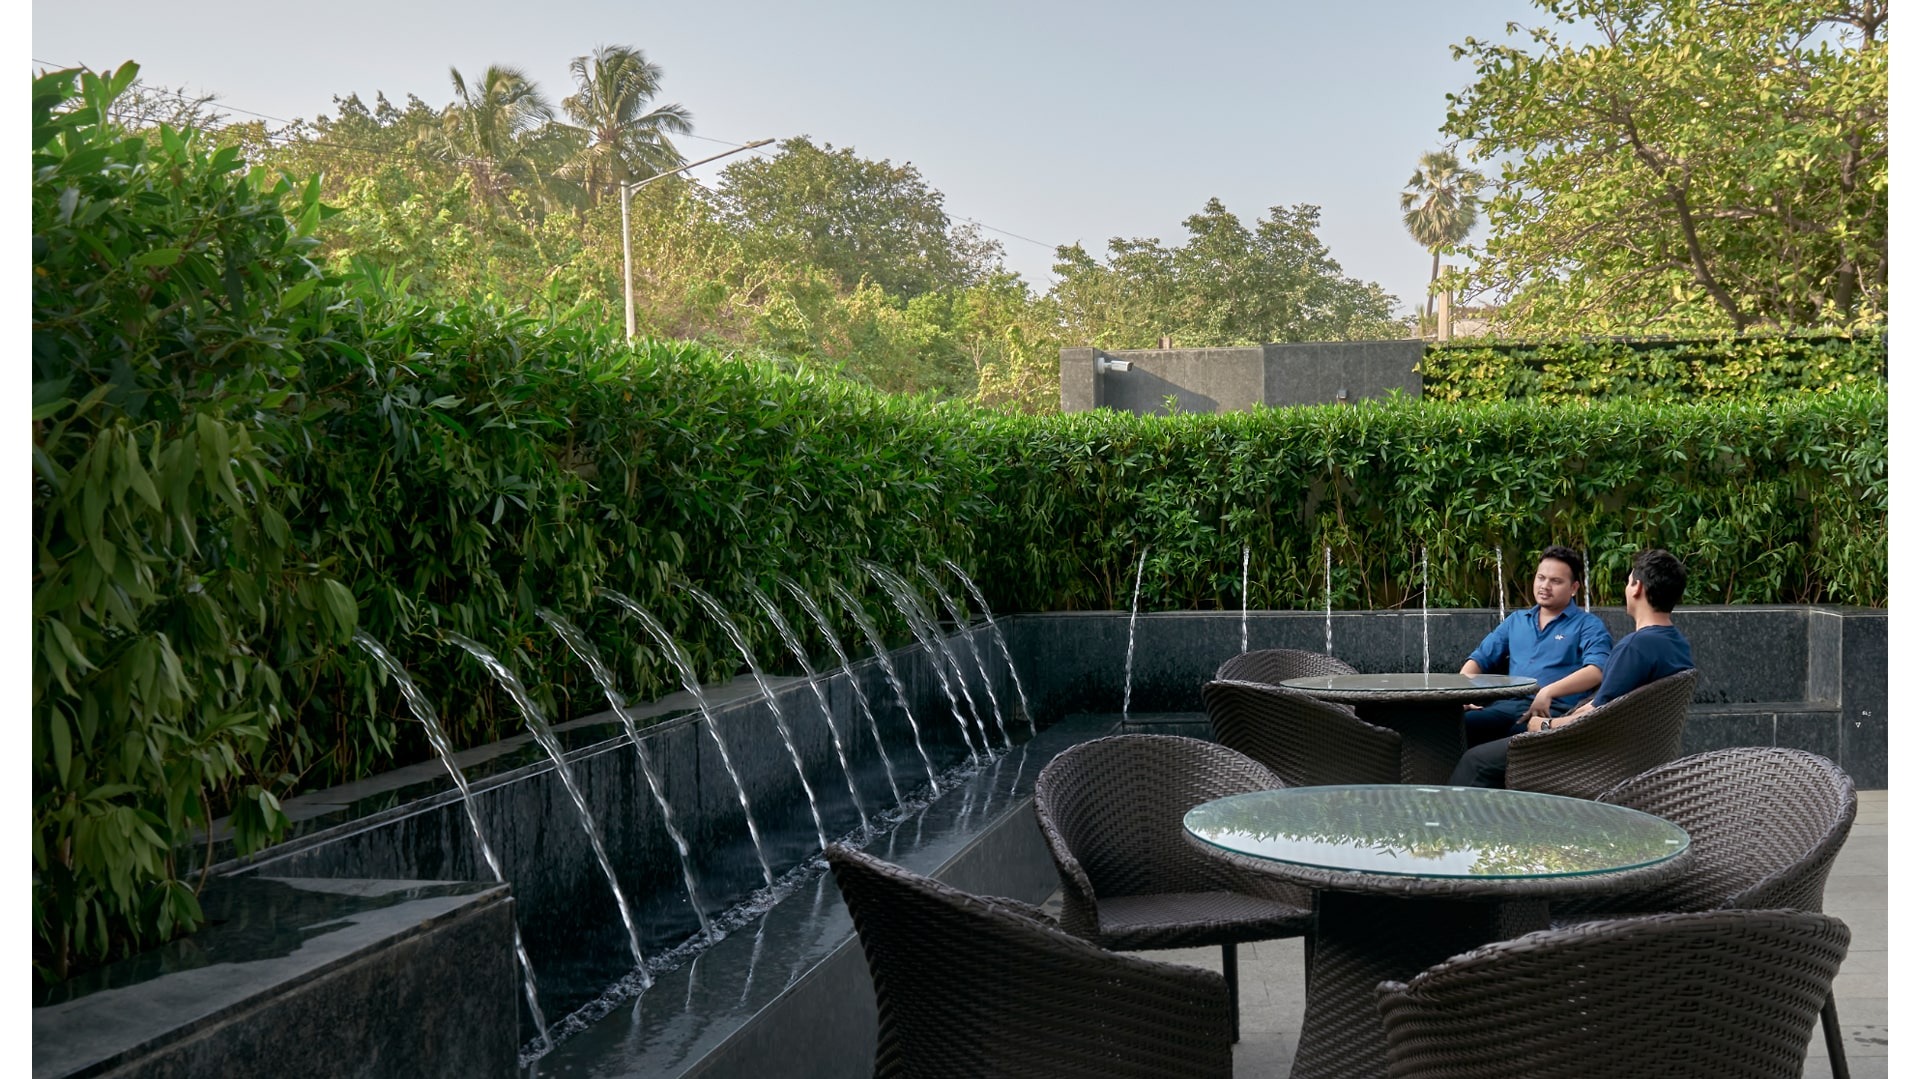
And then, along the front side of this space, is a cafe for which the planting, and a water feature act as buffers from the external world.
In spite of the fact that this space was not imagined with the larger scope of design by the patrons, it is now a demonstration of the fact that design intent need never be limited by size.