Landscape India LogoLandscape India Logo
  • Home
  • Projects
  • Studio
  • Publication
    BlogsColumns / MediaMisc
  • Career
  • Contact
Leaf IndiaPBB PlantsResource Center
Navigation Preview

© 2026 landscape India. All rights reserved.

  • Instagram
  • Facebook
  • LinkedIn
  • Youtube
Footer LogoFooter Logo
HomeProjectsStudioPublicationsCareersContact
InstagramFacebookLinkedInYoutube

Get In Touch

501, South Tower, One 42, Behind Ashok Vatika, Bopal Ambli Road, Ahmedabad-380058

pbb-ahm@landscapeindia.net

+91 79269 23054

Unit No. 424, Prabhadevi Unique Industrial Estate Coop Hsg Soc Off Veer Savarkar Marg Prabhadevi, Mumbai- 400025

pbb-mum@landscapeindia.net

+91 22243 60100

© 2026 landscape India. All rights reserved.

InstagramFacebookLinkedInYoutube

Powered by:

Salt Pixels

INVERNESS

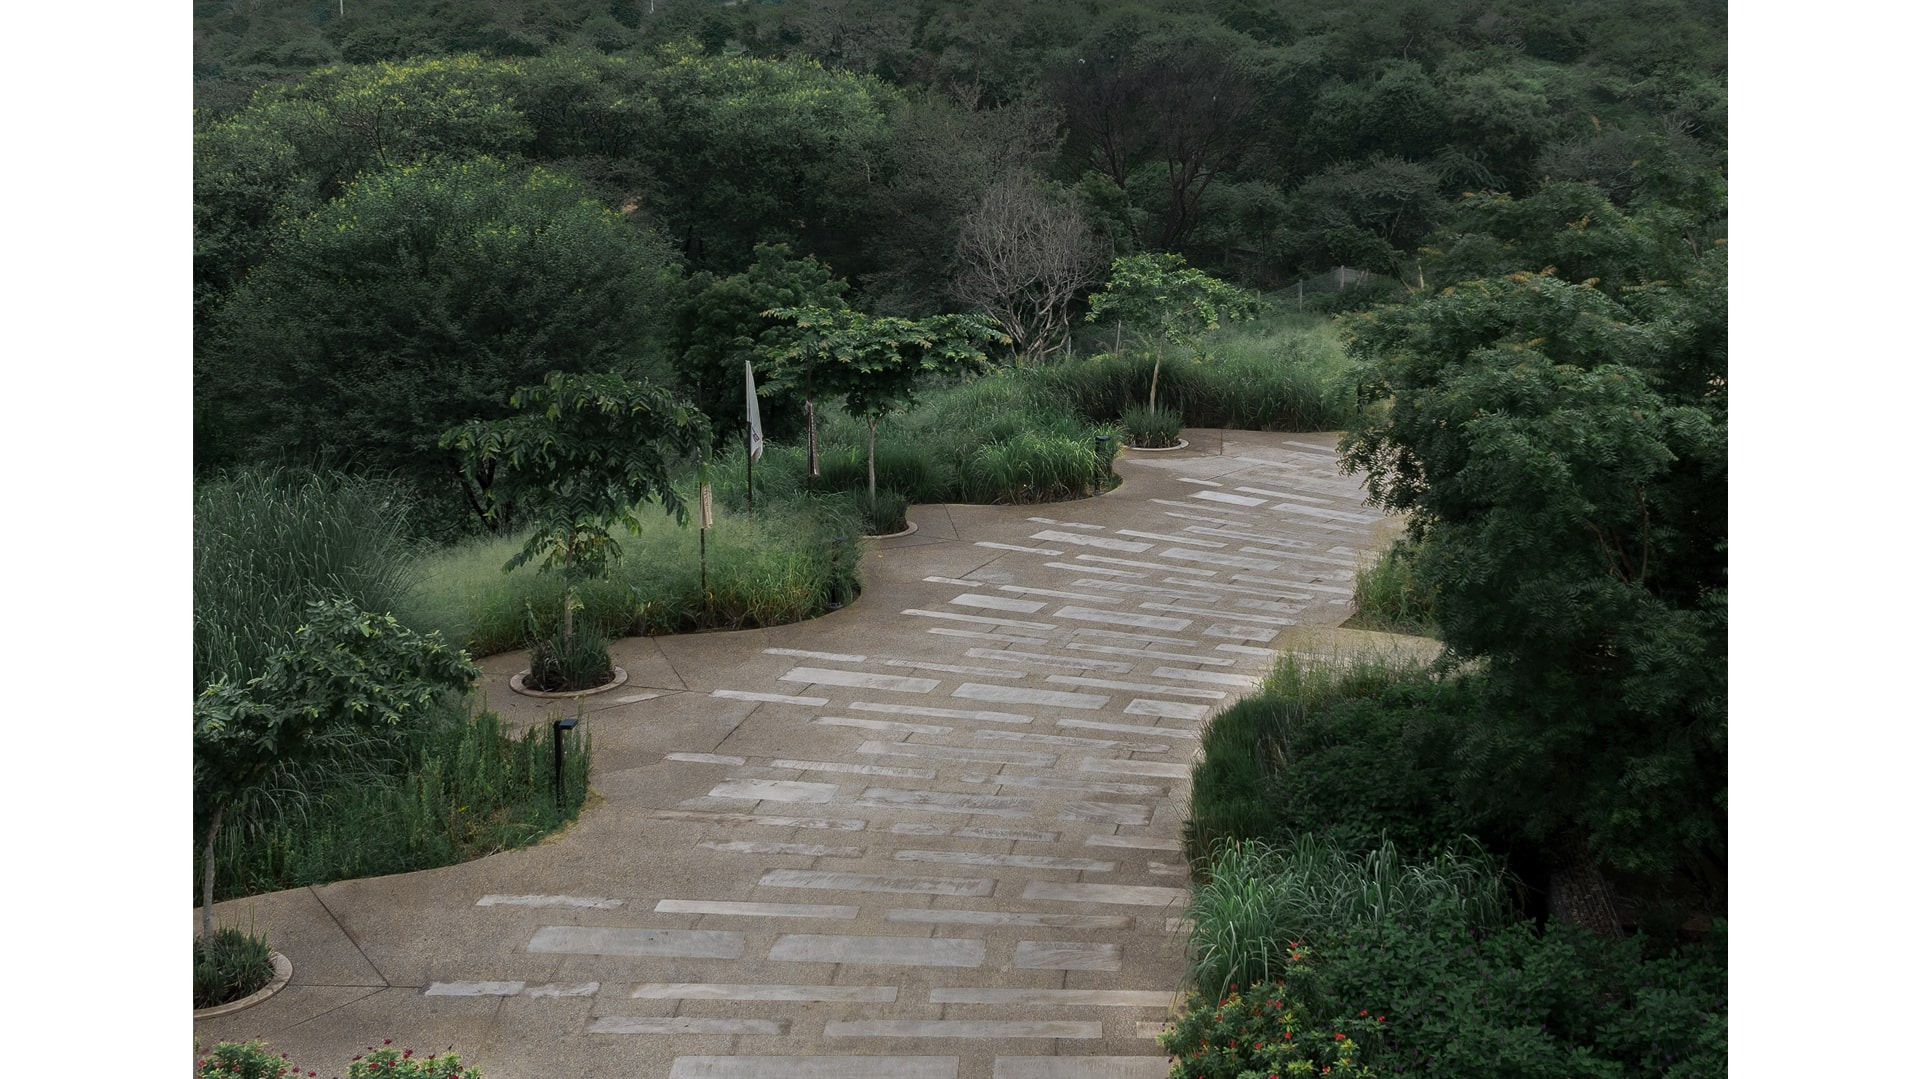
“How does one design around a site that is extremely contoured, that has unending vistas of wilderness to offer; wilderness whose essence must be preserved within the interventions that are made?”
Landscape India Project Image 1
Location
Gandhinagar
Typology
Weekend Getaway
Site area
118.2 Acres
 
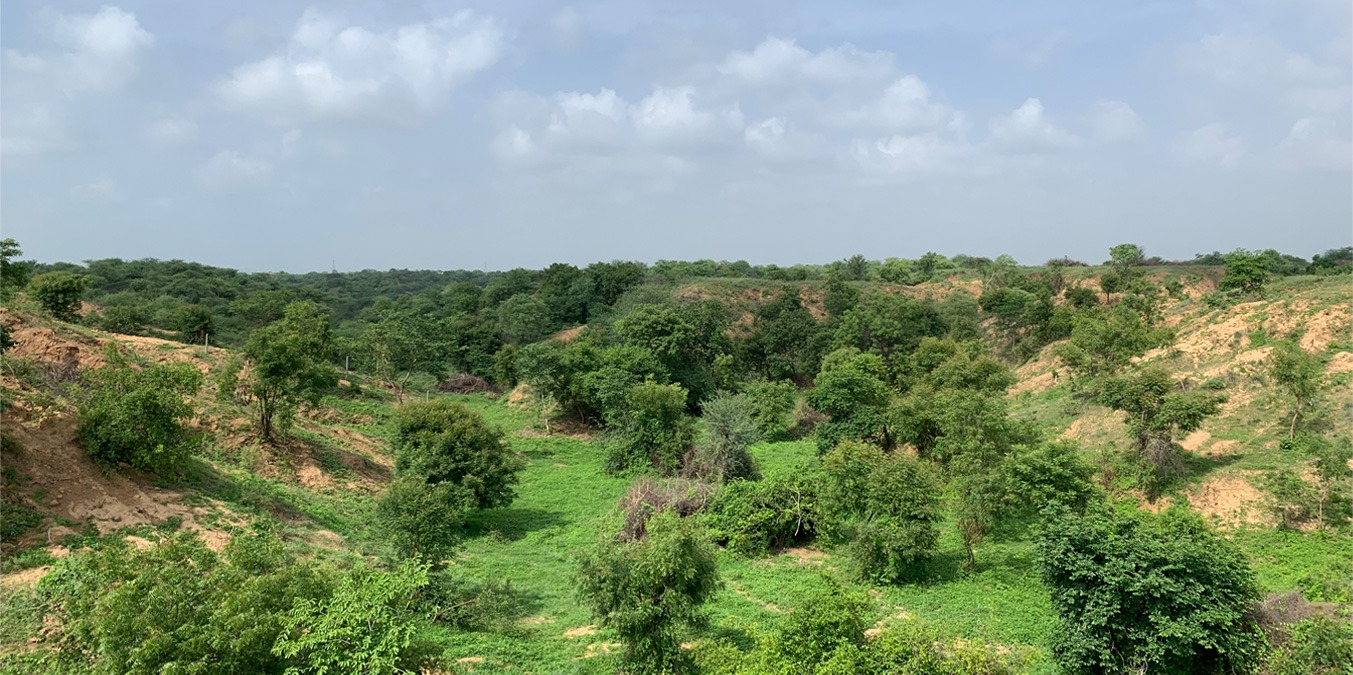
Located approximately one hour away from Ahmedabad, is a retreat; a space for hospitality that offers a contrast to the rapidly growing and expanding cities it is surrounded by. The studio was invited in 2021 to undertake the Master Plan for the land. 
The land is adjacent to an already developed space for repose, recreation, and hospitality; this meant the land being newly developed needed to allow for new experiences, and a unique perspective on the idea of rejuvenation. 
Landscape India Project Slide 1
Landscape India Project Slide 2
Landscape India Project Slide 3
Landscape India Project Slide 4
Landscape India Project Slide 5
Landscape India Project Slide 6
Previous
Next

The Masterplan, then, needed to immediately respond to the topography of the land, while also keeping in mind efficiency as it pertains to saleable plots. The process of understanding the land has been as extensive as it has been precise. Detailed grading studies have been conducted over every parcel of land - allowing for an understanding of the morphology of the land. 

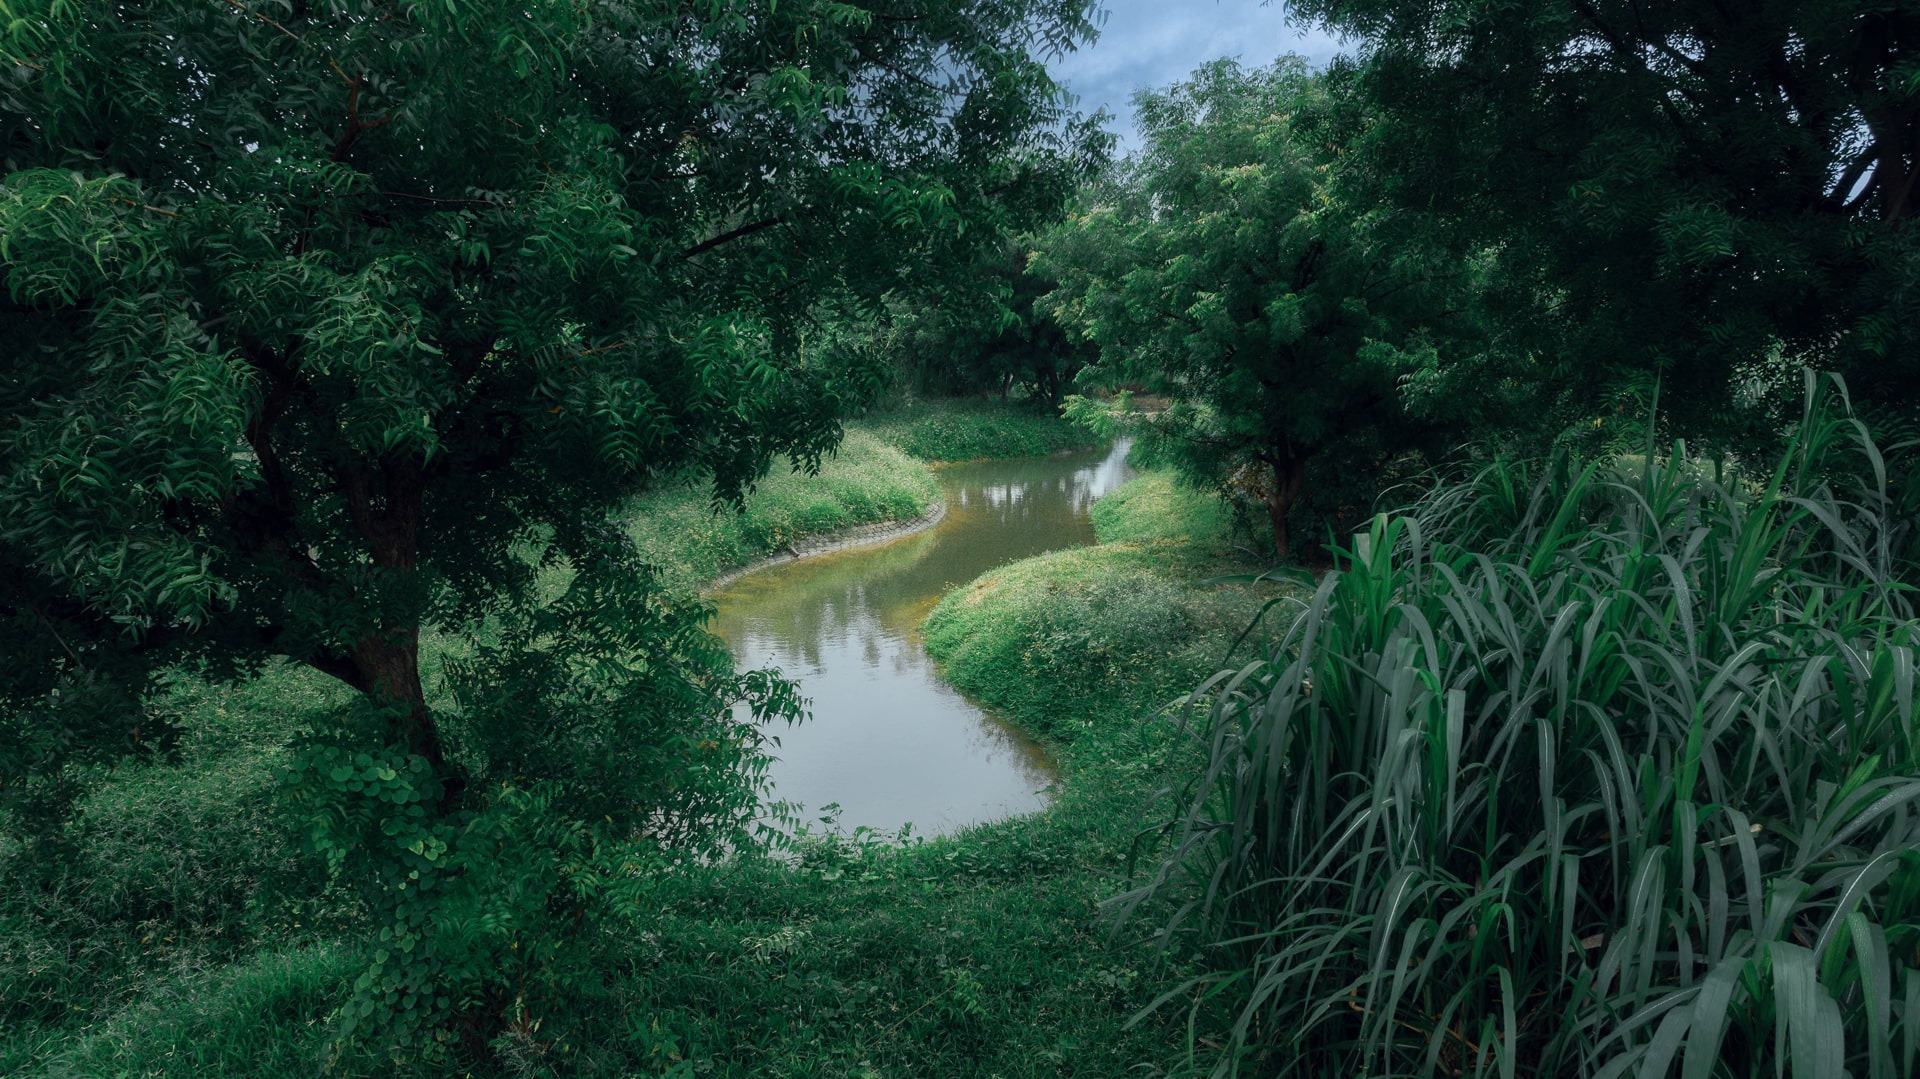
Existent on the land are trees - almost as though creating, within the vastness, spaces of privacy, and seclusion. In the execution of the final design, it is intended that each of these trees will be preserved as they are.

Landscape India Project Image

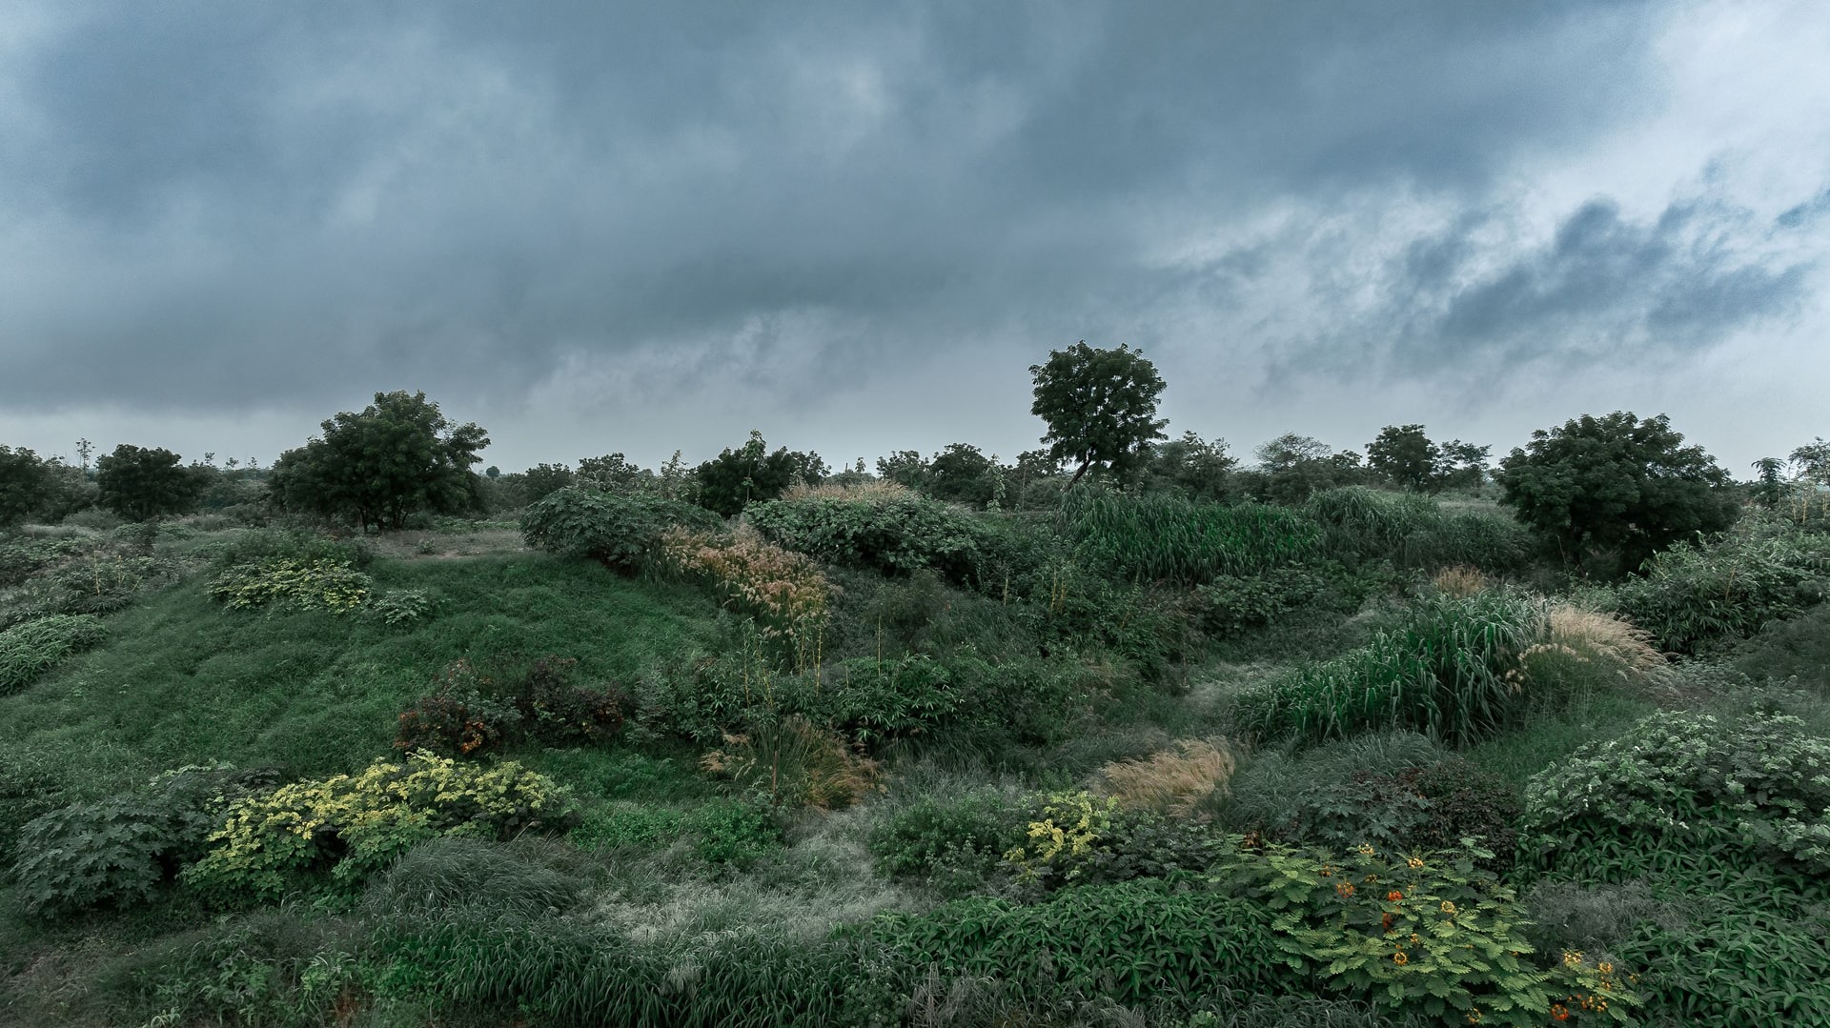
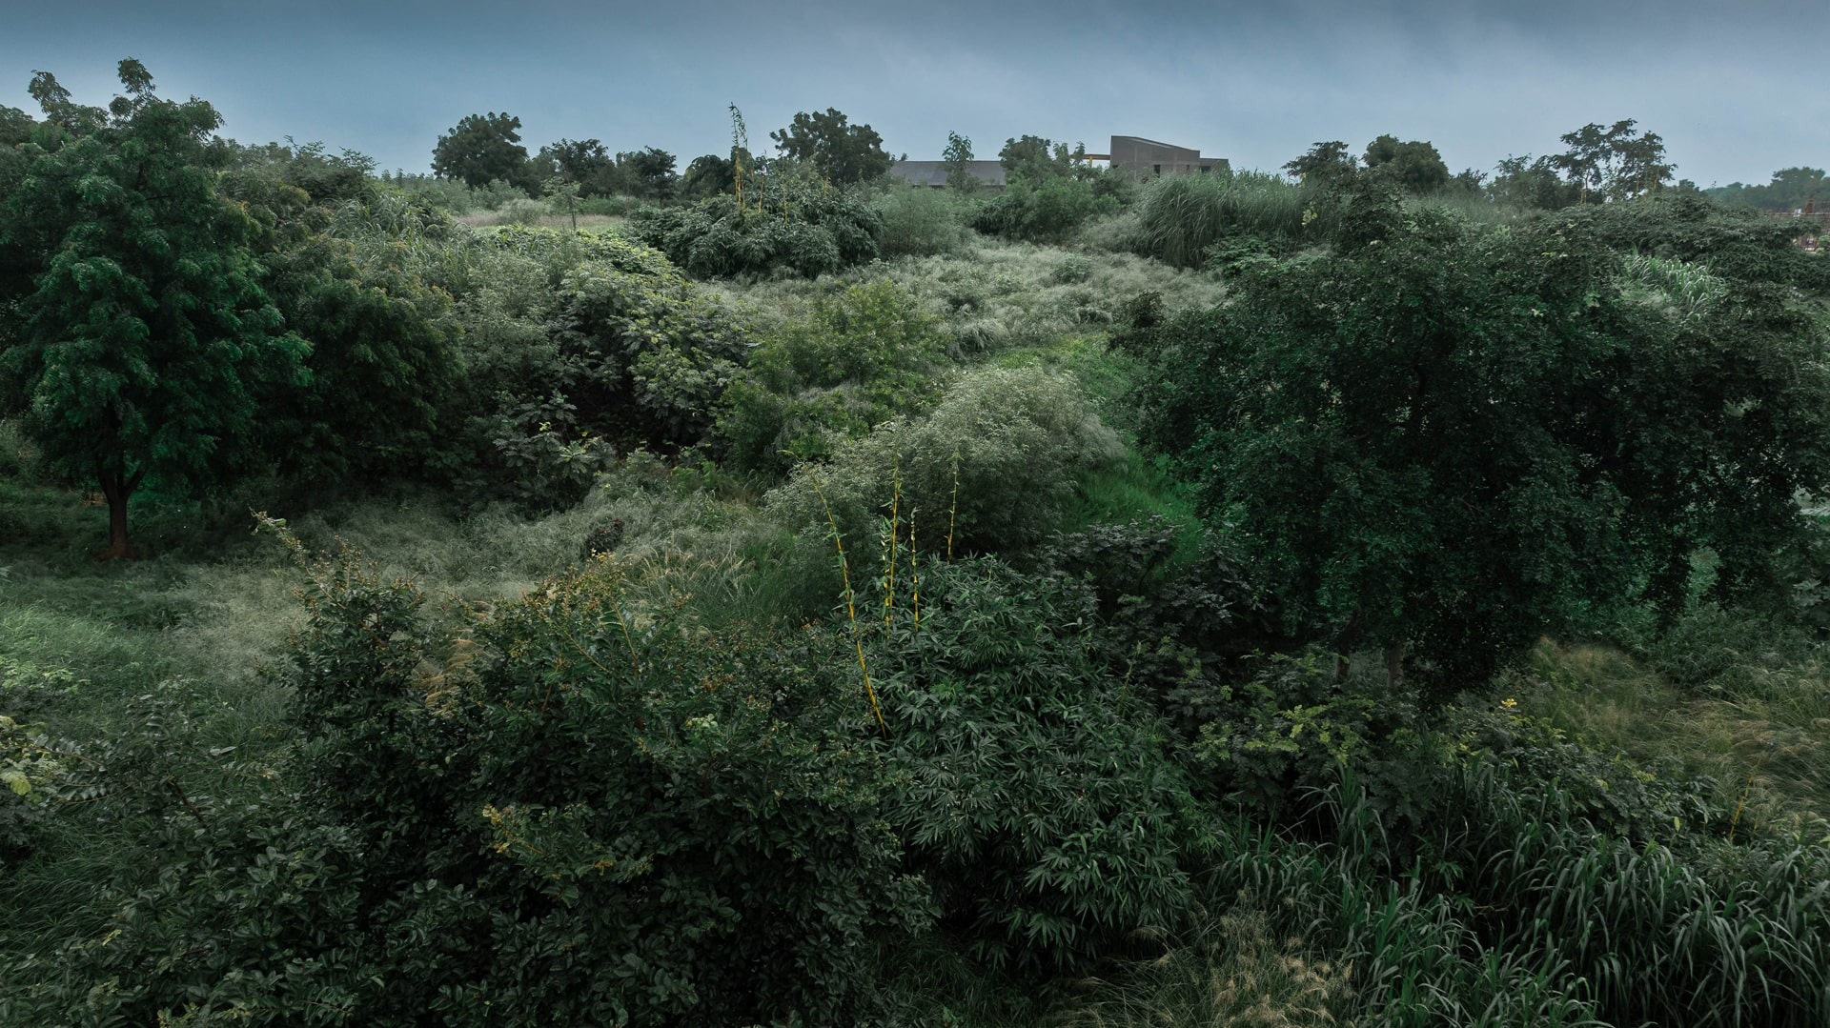
To further preserve the sense of wilderness offered by the land, the design moves away from incorporating manicured gardens, but rather incorporates native flora and fauna in the planting palette. There are, of course, common greens within the land

The sense of engagement with the land is further enhanced by the design not including any compound walls. Architectural guidelines have been proposed also keeping this in mind. They include looking at the process by which construction is undertaken - with a special focus on not disturbing top-soil, or the character of the land. 

Landscape India Project Image


The homes that will occupy the land vary in shape and plot sizes, and are oriented in a manner that they work with the flow of the space. 
 

All in all, any intervention that has been planned for this land is intended to enhance, and at the minimum preserve the experience of the land.

Landscape India Project Slide 1
Landscape India Project Slide 2
Landscape India Project Slide 3
Landscape India Project Slide 4
Landscape India Project Slide 5
Landscape India Project Slide 6
Landscape India Project Slide 7
Landscape India Project Slide 8
Landscape India Project Slide 9
Landscape India Project Slide 10
Landscape India Project Slide 11
Previous
Next

Continue Reading

DHUN - A WAY OF LIVING
Project

DHUN - A WAY OF LIVING

MAHA ECO
Project

MAHA ECO

Developing ideas for landscape design
Blog

Developing ideas for landscape design

POSARI
Project

POSARI