“Architecture has the ability to function as a microcosm; a tangible representation of culture. It acts as a tool - allowing generations to connect, passing on knowledge from one to another. It has the ability to lend meaning and significance to our daily interactions with that which surrounds us.”
Location
Cochin
Typology
Hotel
Site area
28.61 Acres
Built area
17991 m2
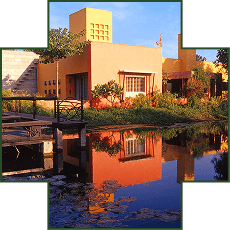
In the Manakunnam village in Cochin, on a land that was used for fisheries - a land edged by a lake - the studio was commissioned to design a high-end luxury hotel. The space had to be planned keeping in mind the fact that it was at the edge of a Coastal Regulation Zone demarcation.
With the available stone in Kerala being either too porous, or hard to work with - wood has been abundantly incorporated in the architecture of Kerala - making it a space for artistic expression. The current forms and structures that are seen in the region find their origin in 11th and 12th century.
The design, then, used wood in various elements of architecture - roofs, column structures, and beams.
The overall form of the hotel took its inspiration from, and reinterpreted the wooden architecture that is so typical to the location. In so doing, it brought together two forms of culture. Canals and coconut trees ran through the land.
The form of the Central pavilion - that leads one into the street - was a reimagination of the Temple Architecture of Kerala. The street itself was laid out to replicate a village - with specifically designed street furniture.
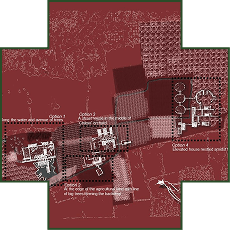
The space was imagined with 20 rooms to the left- overlooking the water body; all rooms were provided an entrance opening up to the street. Rooms located along the eastern edge were raised so as to allow for the vast views of the water body, and the back waters. The landscape was recreated on the upper level to retain the sense of the ground.
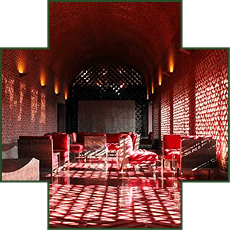
With the structure of the roofs, the spaces within the land, and its layout - the hotel reinterpreted the craft of the area - bringing together the traditional with the modern.